



5 Beds
6 Baths
3,825 SqFt
5 Beds
6 Baths
3,825 SqFt
Open House
Sun Nov 01, 1:00pm - 4:00pm
Key Details
Property Type Single Family Home
Sub Type Single Family Residence
Listing Status Active
Purchase Type For Sale
Square Footage 3,825 sqft
Price per Sqft $1,018
Subdivision Lochlomond
MLS Listing ID 225082271
Style Other,Ranch,One Story
Bedrooms 5
Full Baths 5
Half Baths 1
Construction Status New Construction
HOA Fees $5,689/ann
HOA Y/N Yes
Annual Recurring Fee 31081.0
Year Built 2025
Annual Tax Amount $3,016
Tax Year 2024
Lot Size 0.620 Acres
Acres 0.62
Lot Dimensions Appraiser
Property Sub-Type Single Family Residence
New Construction Yes
Property Description
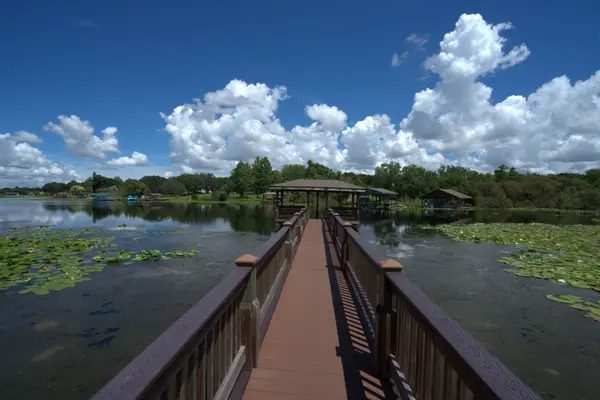
Discover an exceptional expression of contemporary luxury in the prestigious, gated golf community of TwinEagles in Naples, Florida. Privately situated on an oversized homesite within an exclusive cul-de-sac of just six custom residences, this extraordinary estate offers ultimate privacy, panoramic lake views, shimmering water vistas, and serene preserve scenery.
A striking architectural entrance welcomes you with an impressive 18-foot front porch ceiling, elegant travertine tile, and a magnificent solid wood pivot front door. Inside, soaring 15-foot ceilings, contemporary architectural lines, custom wood cabinetry throughout, sophisticated wood-look plank tile flooring, and low-voltage LED lighting create an atmosphere of refined elegance.
Offering over 5,000 square feet under roof, this thoughtfully designed residence features five luxurious bedroom suites, each with its own private bathroom, a dedicated office or den, and an additional powder room. The exquisite primary suite features a gorgeous, expansive master closet with custom California-style built-ins, reminiscent of a private designer boutique. The spa-inspired primary bathroom showcases separate his-and-hers showers, dual private toilet areas, and a freestanding soaking tub.
The gourmet kitchen features premium Thermador appliances and an impressive, taller-than-standard Thermador wine cooler tower, ideal for sophisticated entertaining. Integrated speakers in the living area and lanai create the perfect ambiance for gatherings and relaxation.
The outdoor living experience is equally exceptional, featuring a stunning 43-by-12-foot heated swimming pool with spa, surrounded by brick pavers and breathtaking lake and preserve views. This private resort-style retreat is perfect for entertaining, unwinding, and enjoying the Southwest Florida lifestyle year-round.
Premium features include a whole-house propane gas system, gas fireplace, gas range, gas dryer, gas water heater, gas barbecue hookup, and generator-ready preparation. Additional highlights include a steam closet, smart-home technology, security cameras, and epoxy-finished garage flooring. A spacious three-car garage, dedicated golf cart garage, and golf shop complete this exceptional offering.
TwinEagles residents enjoy two championship golf courses designed by Jack Nicklaus and Steve Smyers, an elegant clubhouse, state-of-the-art fitness center, tennis and pickleball courts, a resort-style community pool, and miles of scenic nature trails.
Architectural elegance, extraordinary privacy, and breathtaking lake views converge in this remarkable estate—a rare opportunity to experience elevated luxury living in one of Naples' premier gated golf communities.
Location
State FL
County Collier
Community Twin Eagles
Area Na31 - E/O Collier Blvd N/O Vanderbilt
Direction Northeast
Rooms
Bedroom Description 5 Bed
Interior
Interior Features Built-in Features, Bathtub, Tray Ceiling(s), Eat-in Kitchen, Family/ Dining Room, Living/ Dining Room, Separate Shower, Cable T V, Vaulted Ceiling(s), Bar, Walk- In Closet(s), Split Bedrooms
Heating Central, Electric
Cooling Central Air, Ceiling Fan(s), Electric, Zoned
Flooring Tile
Fireplaces Type Outside
Furnishings Unfurnished
Fireplace No
Window Features Impact Glass
Appliance Dishwasher, Freezer, Disposal, Ice Maker, Microwave, Range, Refrigerator, RefrigeratorWithIce Maker, Separate Ice Machine, Tankless Water Heater
Laundry Washer Hookup, Dryer Hookup, Inside
Exterior
Exterior Feature Security/ High Impact Doors, Outdoor Grill, Outdoor Kitchen, Outdoor Shower, Patio, Gas Grill
Parking Features Attached, Driveway, Garage, Paved, Two Spaces
Garage Spaces 3.0
Garage Description 3.0
Pool Concrete, In Ground, Community
Community Features Golf, Gated, Tennis Court(s)
Utilities Available Cable Available, Natural Gas Available
Amenities Available Clubhouse, Fitness Center, Golf Course, Pickleball, Private Membership, Pool, See Remarks, Management
Waterfront Description Lagoon
View Y/N Yes
Water Access Desc Public
View Landscaped, Lagoon, Pond
Roof Type Tile
Porch Patio
Garage Yes
Private Pool Yes
Building
Lot Description Oversized Lot, Cul- De- Sac
Faces Northeast
Story 1
Sewer Public Sewer
Water Public
Architectural Style Other, Ranch, One Story
Unit Floor 1
Structure Type Block,Concrete,Stucco
New Construction Yes
Construction Status New Construction
Others
Pets Allowed Yes
HOA Fee Include Other
Senior Community No
Tax ID 78542001227
Ownership Single Family
Security Features Security Gate,Gated Community,Smoke Detector(s)
Acceptable Financing All Financing Considered, Cash
Disclosures RV Restriction(s)
Listing Terms All Financing Considered, Cash
Pets Allowed Yes