

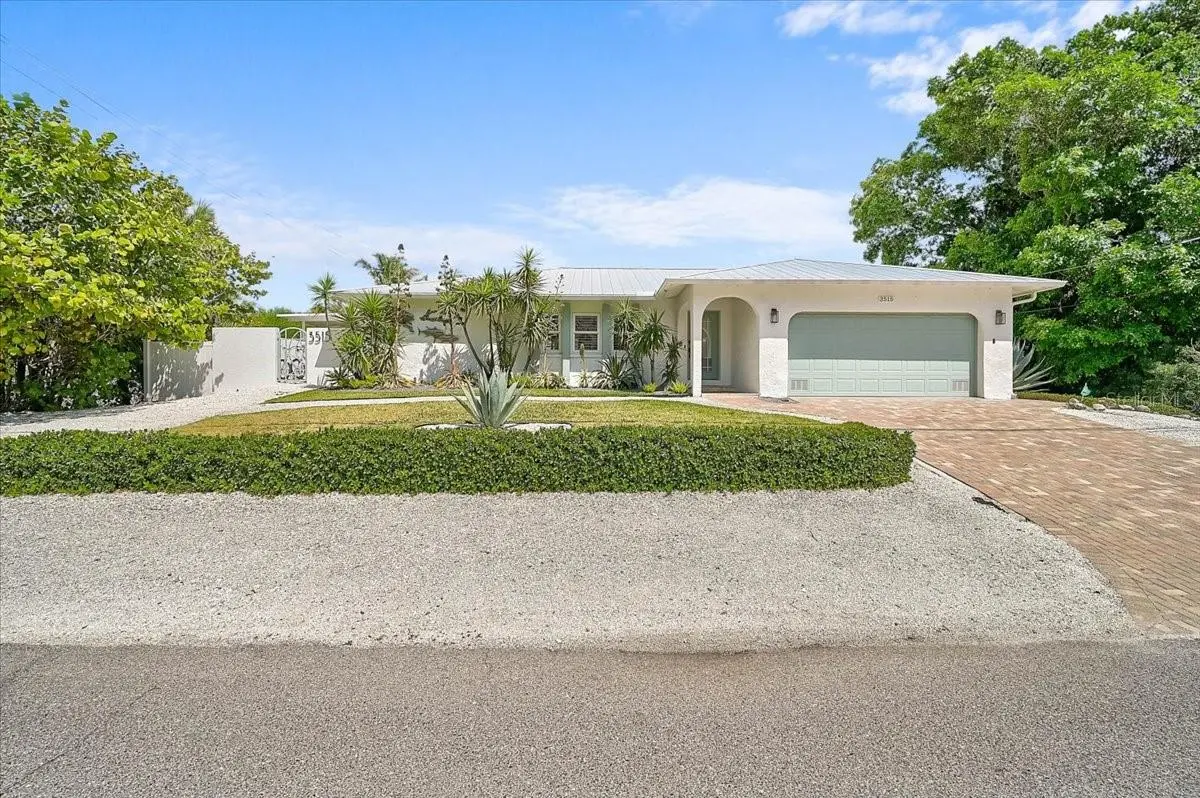



5 Beds
3 Baths
2,233 SqFt
5 Beds
3 Baths
2,233 SqFt
Key Details
Property Type Single Family Home
Sub Type Single Family Residence
Listing Status Active
Purchase Type For Sale
Square Footage 2,233 sqft
Price per Sqft $806
Subdivision Siesta Rev Of
MLS Listing ID A4689037
Bedrooms 5
Full Baths 3
HOA Y/N No
Year Built 1985
Annual Tax Amount $15,833
Lot Size 10,890 Sqft
Acres 0.25
Property Sub-Type Single Family Residence
Source Stellar MLS
New Construction false
Property Description
Thoughtfully updated with high-end finishes throughout, the home offers nearly 3,000 square feet of living space with 5 bedrooms, 3 bathrooms, an open-concept layout, designer kitchen, and spacious living areas designed for effortless everyday living and entertaining.
The outdoor space is a major highlight, featuring a private pool, expansive patio, and multiple gathering areas that create a true Florida backyard oasis. Overlooking the pool, the detached guest suite adds tremendous flexibility for visitors, multigenerational living, a home office, or additional rental use.
For buyers seeking more than just a vacation home, this property also delivers compelling investment appeal. With a proven rental history and a layout that accommodates both personal use and income production, it offers a hard-to-find combination of lifestyle and financial upside on Siesta Key.
Whether used as a full-time residence, second home, or income-producing retreat, 3515 La Paloma offers the space, setting, and versatility today's buyers are looking for. Schedule your private showing and experience one of Siesta Key's most unique opportunities.
I like this one better because it sounds less like traditional MLS fluff and more like a property buyers should actually stop and consider.
Location
State FL
County Sarasota
Community Siesta Rev Of
Area 34242 - Sarasota/Crescent Beach/Siesta Key
Zoning RSF2
Interior
Interior Features Ceiling Fans(s), Living Room/Dining Room Combo, Open Floorplan, Primary Bedroom Main Floor, Solid Wood Cabinets, Split Bedroom, Walk-In Closet(s), Window Treatments
Heating Central, Electric
Cooling Central Air, Mini-Split Unit(s)
Flooring Tile, Wood
Fireplaces Type Family Room, Wood Burning
Furnishings Turnkey
Fireplace false
Appliance Dishwasher, Disposal, Dryer, Microwave, Range, Refrigerator, Washer
Laundry Inside, Laundry Room
Exterior
Exterior Feature Lighting, Outdoor Grill
Parking Features Driveway, Ground Level, Off Street
Garage Spaces 2.0
Pool Heated, In Ground, Salt Water, Screen Enclosure
Utilities Available Cable Connected, Electricity Connected, Public, Sewer Connected, Water Connected
View Y/N No
Water Access No
Roof Type Metal
Porch Covered, Front Porch, Screened
Attached Garage true
Exposure West
Garage true
Private Pool Yes
Building
Lot Description In County, Landscaped, Level, Sidewalk, Paved
Story 1
Entry Level One
Foundation Slab, Stem Wall
Lot Size Range 1/4 to less than 1/2
Sewer Public Sewer
Water Public
Architectural Style Mediterranean
Structure Type Block,Stucco
New Construction false
Schools
Elementary Schools Phillippi Shores Elementary
Middle Schools Brookside Middle
High Schools Sarasota High
Others
Pets Allowed Yes
Senior Community No
Ownership Fee Simple
Acceptable Financing Cash, Conventional, FHA, VA Loan
Listing Terms Cash, Conventional, FHA, VA Loan
Special Listing Condition None
Virtual Tour https://discover.matterport.com/space/QfDDtdhdoWQ
