



3 Beds
3 Baths
1,634 SqFt
3 Beds
3 Baths
1,634 SqFt
Open House
Sun Nov 01, 12:00pm - 2:00pm
Key Details
Property Type Townhouse
Sub Type Townhouse
Listing Status Active
Purchase Type For Sale
Square Footage 1,634 sqft
Price per Sqft $152
Subdivision Mirada Parcel 8D
MLS Listing ID TB8543181
Bedrooms 3
Full Baths 2
Half Baths 1
Construction Status Completed
HOA Fees $240/mo
HOA Y/N Yes
Annual Recurring Fee 4488.56
Year Built 2025
Annual Tax Amount $3,613
Lot Size 1,742 Sqft
Acres 0.04
Property Sub-Type Townhouse
Source Stellar MLS
New Construction false
Property Description
The inviting main level features a spacious living area that flows into an eat-in kitchen with stone countertops and plenty of room for gathering. Upstairs, the primary suite offers a walk-in closet, while two additional bedrooms provide flexibility for guests, a home office, or personal space. An upstairs laundry room adds convenience, and the covered patio creates an ideal spot to enjoy the Florida outdoors. A one-car garage provides secure parking and additional storage.
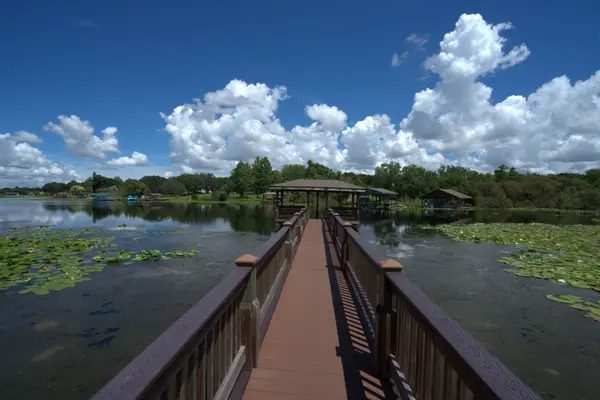
Residents of Mirada enjoy access to the community's spectacular lagoon and sandy beach, along with resort-style amenities including a pool, fitness center, playgrounds, and scenic walking trails. Conveniently located near shopping, dining, and major roadways, this townhome offers a vibrant community lifestyle with modern comfort and everyday convenience.
Location
State FL
County Pasco
Community Mirada Parcel 8D
Area 33576 - San Antonio
Zoning MPUD
Interior
Interior Features Eat-in Kitchen, Open Floorplan, PrimaryBedroom Upstairs, Stone Counters, Thermostat, Walk-In Closet(s), Window Treatments
Heating Electric
Cooling Central Air
Flooring Carpet, Ceramic Tile
Furnishings Unfurnished
Fireplace false
Appliance Dishwasher, Disposal, Dryer, Electric Water Heater, Microwave, Range, Refrigerator, Washer
Laundry Electric Dryer Hookup, Laundry Room, Upper Level, Washer Hookup
Exterior
Exterior Feature Lighting, Sidewalk
Parking Features Driveway, Garage Door Opener, Guest, Off Street, Tandem
Garage Spaces 1.0
Community Features Clubhouse, Dog Park, Fitness Center, Playground, Pool, Street Lights
Utilities Available BB/HS Internet Available, Cable Available, Electricity Connected, Public, Water Connected
Amenities Available Cable TV, Clubhouse, Fitness Center, Maintenance, Playground, Pool, Trail(s)
View Y/N No
Water Access No
Roof Type Shingle
Porch Covered, Front Porch, Patio, Rear Porch
Attached Garage true
Exposure East
Garage true
Private Pool No
Building
Lot Description Sidewalk, Paved
Entry Level Two
Foundation Block
Lot Size Range 0 to less than 1/4
Sewer Public Sewer
Water Public
Structure Type Block,Concrete,Stucco
New Construction false
Construction Status Completed
Schools
Elementary Schools San Antonio-Po
Middle Schools Pasco Middle-Po
High Schools Pasco High-Po
Others
Pets Allowed Cats OK, Dogs OK, Yes
HOA Fee Include Cable TV,Pool,Maintenance Structure,Maintenance Grounds,Pest Control,Recreational Facilities
Senior Community No
Ownership Fee Simple
Monthly Total Fees $374
Acceptable Financing Cash, Conventional, FHA, VA Loan
Membership Fee Required Required
Listing Terms Cash, Conventional, FHA, VA Loan
Special Listing Condition None
Virtual Tour https://www.propertypanorama.com/instaview/stellar/TB8543181
