


2817 NW 31ST AVE, Gainesville, FL 32605
2817 NW 31ST AVE, Gainesville, FL 32605,Video Tour
2817 NW 31ST AVE, Gainesville, FL 32605
REQUEST A TOUR If you would like to see this home without being there in person, select the "Virtual Tour" option and your agent will contact you to discuss available opportunities.
In-PersonVirtual Tour
$ 525,000
Est. payment | /mo

3 Beds

2 Baths

2,222 SqFt


$ 525,000
Est. payment | /mo

3 Beds

2 Baths

2,222 SqFt

Key Details

Property Type Single Family Home

Sub Type Single Family Residence

Listing Status Active

Purchase Type For Sale

Square Footage 2,222 sqft

Price per Sqft $236

MLS Listing ID GC542441

Bedrooms 3

Full Baths 2

HOA Y/N No

Year Built 1953

Annual Tax Amount $2,774

Lot Size 1.960 Acres

Acres 1.96

Lot Dimensions 264'x330'

Property Sub-Type Single Family Residence

Source Stellar MLS

New Construction false

Property Description

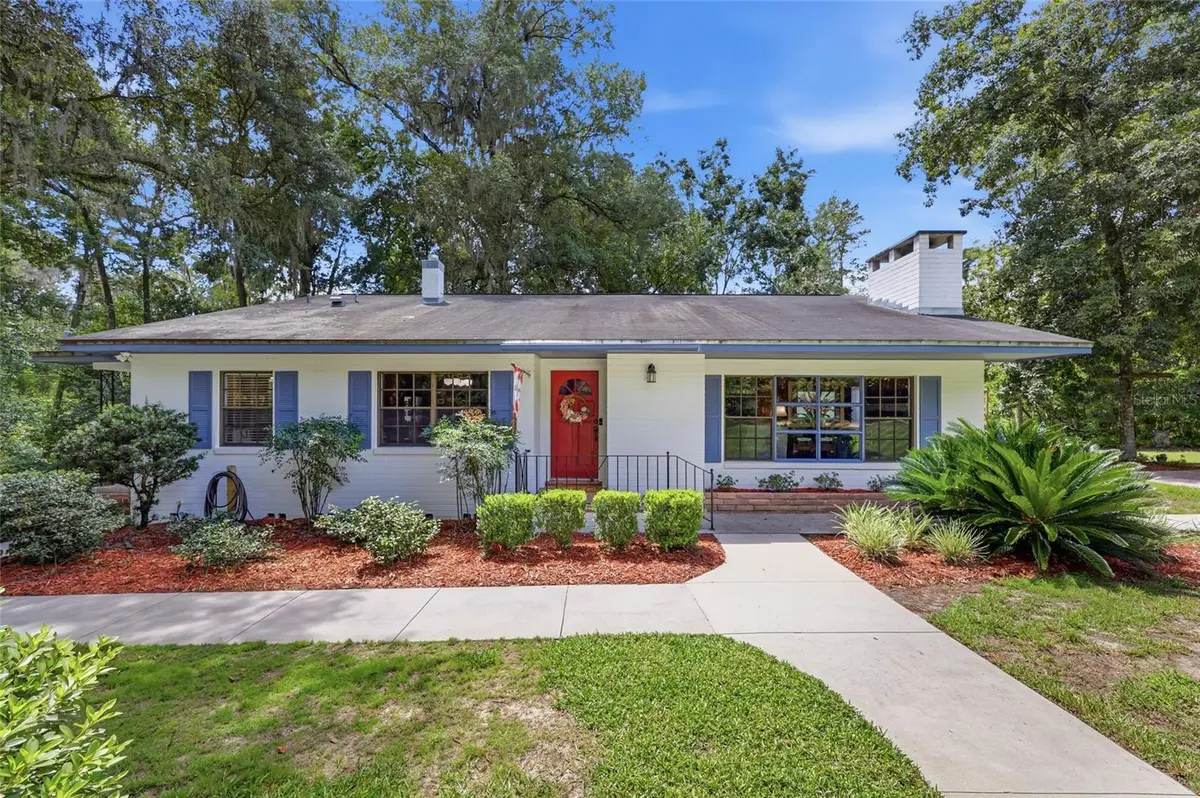
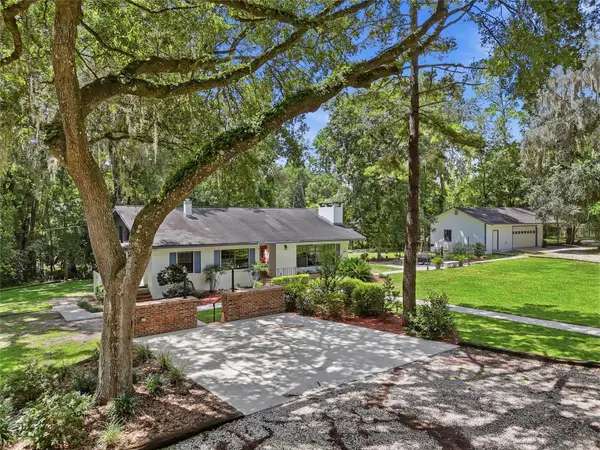
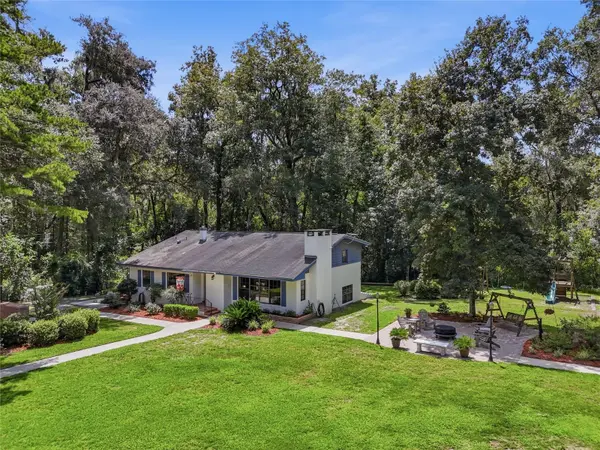
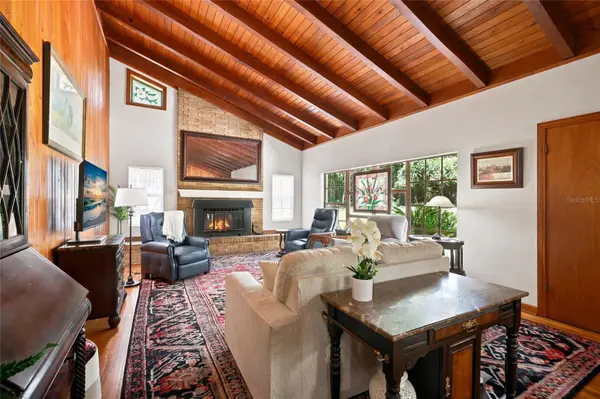
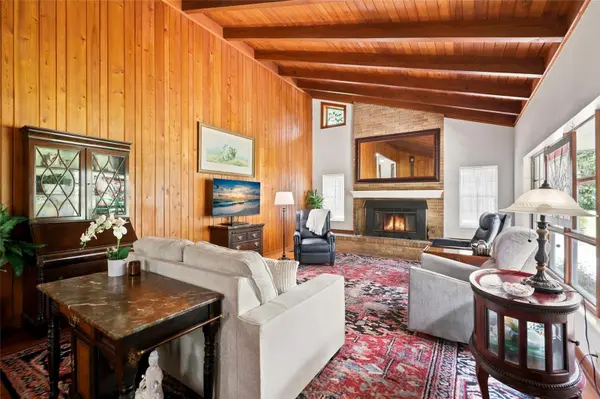
NEW ROOF with acceptable offer! Welcome to a Gainesville property where privacy, character, and convenience come together on nearly two acres of landscaped grounds. Nestled on 1.96 acres shaded by mature trees, this well-maintained home offers a rare sense of seclusion while remaining close to everything northwest Gainesville has to offer. Just minutes from the University of Florida, UF Health, HCA Florida North Florida Hospital, shopping, dining, and schools, this is an opportunity to enjoy your own retreat without sacrificing accessibility. From the moment you arrive, the property's mature landscaping and wooded surroundings create a welcoming sense of place. Inside, the home is filled with character and architectural details. The main living areas flow together, with wood-plank flooring extending through the living and dining rooms, and upstairs throughout the bedrooms. The living room serves as a captivating gathering space, featuring rich wood walls, a cozy fireplace, and a ceiling accented with wood beams that bring warmth and craftsmanship to the space. Positioned between the living room and kitchen, the dining area offers a setting for family meals or entertaining guests. The updated kitchen blends functionality with timeless appeal, featuring easy-care vinyl flooring, custom wood cabinetry, solid-surface countertops, and a gas range. Three bedrooms and two bathrooms are located upstairs. The spacious primary bedroom features a large walk-in closet for ample storage, along with an en-suite bathroom with tiled walk-in shower. The two guest bedrooms have access to a hall bathroom with a tub-shower combo. Downstairs, an additional family room provides flexible living space for movie nights, working from home, or relaxing away from the main living areas. Flagstone tile flooring, generous windows, and a warm wood-paneled ceiling continue the home's distinctive natural aesthetic while creating an inviting atmosphere. Convenience continues with a dedicated laundry room complete with washer and dryer, along with a single-car attached garage. The home is also equipped with a Generac whole-house generator powered by natural gas, providing valuable peace of mind and dependable backup power for the main residence. Step outside and discover where this property truly shines. A paver patio with fire pit and a playground area overlook the expansive, tree-lined grounds, creating a wonderful setting for outdoor entertaining, relaxing evenings, and enjoying the tranquility of your private acreage. For those needing serious workspace, storage, or hobby accommodations, the property delivers in a big way. The detached garage/workshop is equipped with 200-amp electrical service, its own separate meter and dedicated power line, an air compressor, and a water hookup. Whether you're looking for a workshop, hobby space, home-based project area, or substantial storage, this separate structure is ready to accommodate your needs. Adding even more utility is a 24' x 25' metal carport with a paved foundation, providing covered space for vehicles, equipment, recreational items, or additional storage. Lovingly cared for and exceptionally positioned in northwest Gainesville, this property offers a unique combination of nearly two acres, natural beauty, distinctive architectural character, flexible living areas, substantial workshop space, and modern conveniences. This is a property you'll want to experience in person. Schedule your private showing today!

Location

State FL

County Alachua

Area 32605 - Gainesville

Zoning RSF1

Rooms

Other Rooms Bonus Room, Family Room, Inside Utility

Interior

Interior Features High Ceilings

Heating Natural Gas

Cooling Central Air

Flooring Vinyl, Wood

Fireplaces Type Wood Burning

Furnishings Unfurnished

Fireplace true

Appliance Dryer, Exhaust Fan, Freezer, Gas Water Heater, Range, Range Hood, Refrigerator, Washer, Water Softener

Laundry Electric Dryer Hookup, Inside, Laundry Room, Washer Hookup

Exterior

Exterior Feature Fire Pit, None, Playground, Private Mailbox, Storage

Garage Spaces 3.0

Utilities Available BB/HS Internet Available, Cable Available, Electricity Connected

View Y/N No

Water Access No

View Trees/Woods

Roof Type Shingle

Porch Front Porch, Patio, Side Porch

Attached Garage true

Exposure North

Garage true

Private Pool No

Building

Lot Description Cleared, Landscaped

Story 3

Entry Level Three Or More

Foundation Slab

Lot Size Range 1 to less than 2

Sewer Septic Tank

Water Well

Structure Type Brick

New Construction false

Schools

Elementary Schools Glen Springs Elementary School-Al

Middle Schools Westwood Middle School-Al

High Schools Gainesville High School-Al

Others

Senior Community No

Ownership Fee Simple

Acceptable Financing Cash, Conventional

Listing Terms Cash, Conventional

Special Listing Condition None

Virtual Tour https://www.zillow.com/view-imx/4b7de6b8-341b-4e2e-8f95-9ed8ea57d5dc?setAttribution=mls&wl=true&initialViewType=pano&utm_source=dashboard

Stellar MLS
Listed by Kathleen Weinert KELLER WILLIAMS GAINESVILLE REALTY PARTNERS

NEARBY SCHOOL & BUSINESS

GET MORE INFORMATION

Name
Phone*
Message

Go tour this home

2817 NW 31ST AVE