





2 Beds
2 Baths
1,904 SqFt
2 Beds
2 Baths
1,904 SqFt
Key Details
Property Type Single Family Home
Sub Type Single Family Residence
Listing Status Active
Purchase Type For Sale
Square Footage 1,904 sqft
Price per Sqft $233
Subdivision Stone Crk By Del Webb Longleaf
MLS Listing ID OM731542
Bedrooms 2
Full Baths 2
HOA Fees $265/mo
HOA Y/N Yes
Annual Recurring Fee 3185.28
Year Built 2019
Annual Tax Amount $3,825
Lot Size 6,534 Sqft
Acres 0.15
Lot Dimensions 55x115
Property Sub-Type Single Family Residence
Source Stellar MLS
New Construction false
Property Description
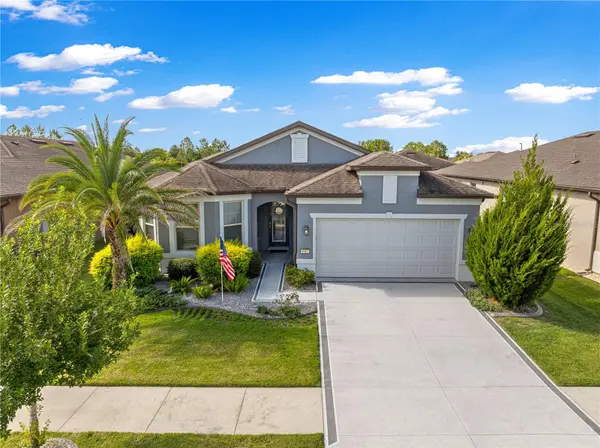
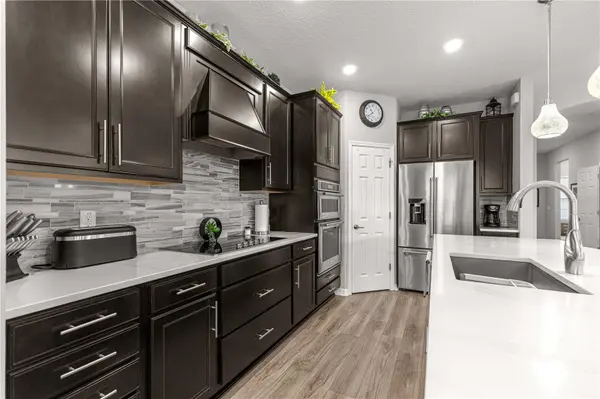
Inside, the home offers a wonderful blend of comfort and functionality. The kitchen is designed for both everyday living and entertaining, featuring convenient slide-out cabinetry and a spacious walk-in pantry. The laundry room adds even more practicality with additional cabinet storage and a utility sink. The flexible living space can easily adapt to your needs, and the flex room features solid doors, allowing it to be used as a private office, den, hobby room, or guest space. Throughout the home, decorator ceiling fans and stylish light fixtures add a polished finishing touch. The primary suite offers a retreat-like experience with a custom closet and a spacious primary bathroom featuring both a walk-in shower and a separate tub. The second bathroom is beautifully appointed with a tiled shower. Upgraded Silhouette blinds throughout the home provide both style and privacy. Step outside to enjoy the private backyard, enhanced by two mature palm trees and beautifully landscaped surroundings—an inviting space to relax and enjoy the Florida lifestyle. The 2½-car garage provides valuable flexibility for a golf cart, workshop, hobbies, or additional storage. It features installed work cabinets, overhead storage racks, and an attractive interlocking rubber tile floor, creating a functional and finished space. Additional upgrades include a Kinetico water softener and purifier, adding another level of comfort and convenience. This exceptional Stone Creek home offers the ideal combination of move-in-ready condition, beautiful outdoor spaces, thoughtful storage solutions, and quality upgrades. Simply unpack, settle in, and enjoy all that this wonderful home and community have to offer. The resort-style Stone Creek 55plus community is active and vibrant, where residents enjoy world class amenities, gated security, a plethora of clubs and special interest groups, and a Lifestyle director who plans many additional community events. This is more than a home, it's a lifestyle! Schedule your private showing today.
Location
State FL
County Marion
Community Stone Crk By Del Webb Longleaf
Area 34481 - Ocala
Zoning PUD
Rooms
Other Rooms Bonus Room
Interior
Interior Features Ceiling Fans(s), High Ceilings, Open Floorplan, Primary Bedroom Main Floor, Walk-In Closet(s)
Heating Electric, Heat Pump
Cooling Central Air
Flooring Carpet, Luxury Vinyl, Tile
Furnishings Negotiable
Fireplace false
Appliance Built-In Oven, Cooktop, Dishwasher, Disposal, Dryer, Electric Water Heater, Freezer, Microwave, Range Hood, Refrigerator, Washer, Water Purifier, Water Softener
Laundry Inside, Laundry Room
Exterior
Exterior Feature Lighting, Rain Gutters
Garage Spaces 2.0
Community Features Association Recreation - Owned, Buyer Approval Required, Clubhouse, Community Mailbox, Deed Restrictions, Dog Park, Fitness Center, Gated Community - Guard, Golf Carts OK, Golf, Pool, Restaurant, Sidewalks, Special Community Restrictions, Tennis Court(s)
Utilities Available BB/HS Internet Available, Electricity Connected, Sewer Connected, Water Connected
Amenities Available Basketball Court, Clubhouse, Fence Restrictions, Fitness Center, Gated, Golf Course, Pickleball Court(s), Pool, Recreation Facilities, Shuffleboard Court, Spa/Hot Tub, Tennis Court(s)
View Y/N No
Water Access No
Roof Type Shingle
Attached Garage true
Exposure North
Garage true
Private Pool No
Building
Lot Description Landscaped, Level, Paved
Story 1
Entry Level One
Foundation Slab
Lot Size Range 0 to less than 1/4
Sewer Public Sewer
Water None
Architectural Style Traditional
Structure Type Block,Concrete,Stucco
New Construction false
Others
Pets Allowed Breed Restrictions
HOA Fee Include Guard - 24 Hour,Pool,Escrow Reserves Fund,Management,Trash
Senior Community Yes
Ownership Fee Simple
Monthly Total Fees $265
Acceptable Financing Cash, Conventional, FHA, VA Loan
Membership Fee Required Required
Listing Terms Cash, Conventional, FHA, VA Loan
Num of Pet 3
Special Listing Condition None
Virtual Tour https://www.propertypanorama.com/instaview/stellar/OM731542
