


4842 BARNSTEAD DR, Riverview, FL 33578
REQUEST A TOUR If you would like to see this home without being there in person, select the "Virtual Tour" option and your agent will contact you to discuss available opportunities.
In-PersonVirtual Tour
$ 257,900
Est. payment | /mo

3 Beds

3 Baths

1,644 SqFt


$ 257,900
Est. payment | /mo

3 Beds

3 Baths

1,644 SqFt

Key Details

Property Type Townhouse

Sub Type Townhouse

Listing Status Active

Purchase Type For Sale

Square Footage 1,644 sqft

Price per Sqft $156

Subdivision Valhalla Ph 1-2

MLS Listing ID TB8545220

Bedrooms 3

Full Baths 2

Half Baths 1

HOA Fees $518/mo

HOA Y/N Yes

Annual Recurring Fee 6216.0

Year Built 2005

Annual Tax Amount $2,235

Lot Size 1,306 Sqft

Acres 0.03

Property Sub-Type Townhouse

Source Stellar MLS

New Construction false

Property Description

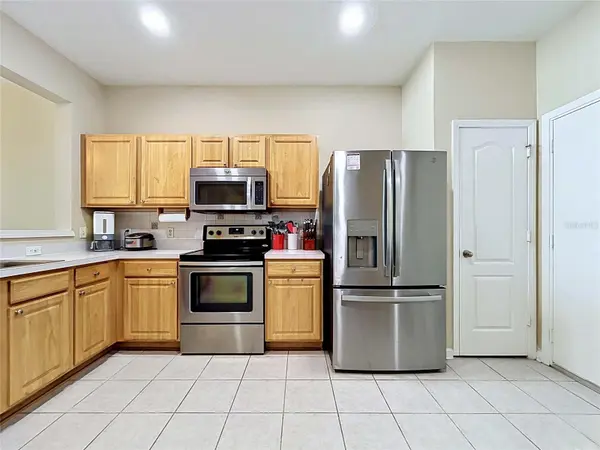
Exceptional Value in Valhalla! This beautifully refreshed townhome has undergone an extensive transformation with brand-new flooring throughout, fresh paint, updated fixtures, and thoughtful improvements throughout the home. Located in the desirable gated Valhalla community minutes from downtown Tampa, this home combines move-in-ready condition with a peaceful water view that can be enjoyed from the main living areas, screened lanai, and primary suite. The open-concept first floor provides a spacious kitchen with ample cabinet and counter space, dining area, living room, and convenient half bath, while upstairs offers three bedrooms, a full bath, and an inside laundry closet. The primary suite features a walk-in closet, en-suite bath, and tranquil water views. All appliances convey, adding even more convenience and value for the next owner. A one-car garage, private driveway, and nearby guest parking provide excellent parking options, while the backyard and pond create an added sense of privacy rarely found in a townhome setting. Valhalla residents enjoy gated entry, two community pools, maintained grounds, and an HOA that includes water, sewer, internet/basic cable, trash, exterior maintenance, and pest control, providing a low-maintenance lifestyle and significant added value. The location is equally convenient, with easy access to I-75, the Crosstown Expressway, shopping, restaurants, bus routes, downtown Tampa, and MacDill Air Force Base. Vacant and ready for a quick closing, this is an outstanding opportunity to own an extensively updated, move-in-ready townhome with a water view and valuable community amenities—without paying a premium for new construction. When you consider the updates, location, water view, included appliances, community amenities, and HOA value, this home is exceptionally hard to match.

Location

State FL

County Hillsborough

Community Valhalla Ph 1-2

Area 33578 - Riverview

Zoning PD

Interior

Interior Features Ceiling Fans(s), Living Room/Dining Room Combo, PrimaryBedroom Upstairs, Split Bedroom, Walk-In Closet(s)

Heating Central

Cooling Central Air

Flooring Luxury Vinyl

Furnishings Unfurnished

Fireplace false

Appliance Dishwasher, Disposal, Electric Water Heater, Microwave, Range, Refrigerator

Laundry Electric Dryer Hookup, Laundry Closet, Upper Level, Washer Hookup

Exterior

Exterior Feature Lighting, Rain Gutters, Sidewalk

Parking Features Driveway, Garage Door Opener, Guest

Garage Spaces 1.0

Community Features Association Recreation - Owned, Community Mailbox, Gated Community - No Guard, Pool, Sidewalks, Street Lights

Utilities Available BB/HS Internet Available, Cable Available, Electricity Connected, Sewer Connected, Underground Utilities, Water Connected

View Y/N Yes

Water Access No

Roof Type Shingle

Porch Rear Porch, Screened

Attached Garage true

Exposure West

Garage true

Private Pool No

Building

Story 2

Entry Level Two

Foundation Slab

Lot Size Range 0 to less than 1/4

Sewer Public Sewer

Water Public

Architectural Style Contemporary

Structure Type Block,Metal Frame,Stucco,Frame

New Construction false

Schools

Elementary Schools Ippolito-Hb

Middle Schools Giunta Middle-Hb

High Schools Spoto High-Hb

Others

Pets Allowed Yes

HOA Fee Include Pest Control,Pool,Private Road,Sewer,Trash,Water

Senior Community No

Ownership Fee Simple

Monthly Total Fees $518

Membership Fee Required Required

Special Listing Condition None

Virtual Tour https://www.propertypanorama.com/instaview/stellar/TB8545220

Stellar MLS
Listed by Regina Byrd EXP REALTY LLC

NEARBY SCHOOL & BUSINESS

GET MORE INFORMATION

Name
Phone*
Message

Go tour this home

4842 BARNSTEAD DR