


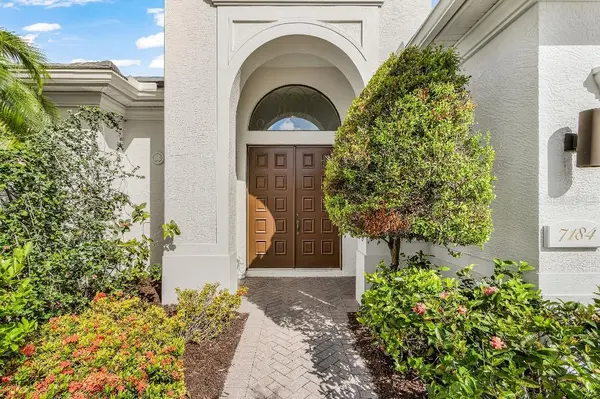



3 Beds
3 Baths
2,586 SqFt
3 Beds
3 Baths
2,586 SqFt
Key Details
Property Type Single Family Home
Sub Type Single Family Residence
Listing Status Active
Purchase Type For Sale
Square Footage 2,586 sqft
Price per Sqft $444
Subdivision Lakewood Ranch Country Club Village I
MLS Listing ID TB8544587
Bedrooms 3
Full Baths 3
HOA Fees $150/ann
HOA Y/N Yes
Annual Recurring Fee 3438.0
Year Built 2003
Annual Tax Amount $6,637
Lot Size 9,147 Sqft
Acres 0.21
Property Sub-Type Single Family Residence
Source Stellar MLS
New Construction false
Property Description
Thoughtfully renovated from top to bottom, the home features a brand-new roof, new air-conditioning systems, new hardwood floors, soaring ceilings and a beautifully redesigned kitchen with quartz countertops and an open, modern aesthetic. Perhaps most special is the separate poolside casita, complete with its own bedroom, full bath and closet—ideal as a private guest suite, in-law retreat, executive office, art or music studio, or simply a separate space of your own. The beauty of this home is not simply its square footage, but how exceptionally well that space lives.
Set within a maintenance-free enclave of Lakewood Ranch Country Club, the location is difficult to duplicate—just minutes from Main Street and Waterside, with the neighborhood's large community pool and spa directly across the street. Beautifully finished, exceptionally located and ready to enjoy immediately.
Location
State FL
County Manatee
Community Lakewood Ranch Country Club Village I
Area 34202 - Bradenton/Lakewood Ranch/Lakewood Rch
Zoning PDMU/WPE
Rooms
Other Rooms Bonus Room, Den/Library/Office, Formal Dining Room Separate, Formal Living Room Separate, Great Room, Interior In-Law Suite w/Private Entry
Interior
Interior Features Ceiling Fans(s), Crown Molding, High Ceilings, Kitchen/Family Room Combo, Open Floorplan, Primary Bedroom Main Floor, Solid Surface Counters, Solid Wood Cabinets, Split Bedroom, Thermostat, Walk-In Closet(s), Wet Bar, Window Treatments
Heating Electric, Natural Gas
Cooling Central Air
Flooring Ceramic Tile, Hardwood, Travertine
Furnishings Negotiable
Fireplace false
Appliance Bar Fridge, Cooktop, Dishwasher, Disposal, Dryer, Gas Water Heater, Range, Range Hood, Washer, Wine Refrigerator
Laundry Inside, Laundry Room
Exterior
Exterior Feature Rain Gutters
Parking Features Electric Vehicle Charging Station(s), Garage Door Opener
Garage Spaces 2.0
Pool Heated, In Ground, Lighting, Screen Enclosure
Community Features Deed Restrictions, Fitness Center, Gated Community - Guard, Golf Carts OK, Pool, Sidewalks, Special Community Restrictions, Tennis Court(s), Street Lights
Utilities Available Cable Connected, Electricity Connected, Fire Hydrant, Natural Gas Available, Natural Gas Connected, Sewer Connected, Underground Utilities
Amenities Available Gated
View Y/N No
Water Access No
View Pool, Trees/Woods
Roof Type Slate,Tile
Porch Covered, Patio, Porch, Screened
Attached Garage true
Exposure East
Garage true
Private Pool Yes
Building
Lot Description Level, Sidewalk, Paved
Entry Level One
Foundation Slab
Lot Size Range 0 to less than 1/4
Sewer Public Sewer
Water Public
Structure Type Block
New Construction false
Others
Pets Allowed Yes
HOA Fee Include Guard - 24 Hour,Pool,Maintenance Structure,Maintenance Grounds
Senior Community No
Pet Size Extra Large (101+ Lbs.)
Ownership Fee Simple
Monthly Total Fees $286
Acceptable Financing Cash, Conventional, FHA, VA Loan
Membership Fee Required Required
Listing Terms Cash, Conventional, FHA, VA Loan
Num of Pet 5
Special Listing Condition None
