






3 Beds
2 Baths
1,503 SqFt
3 Beds
2 Baths
1,503 SqFt
Key Details
Property Type Single Family Home
Sub Type Single Family Residence
Listing Status Active
Purchase Type For Sale
Square Footage 1,503 sqft
Price per Sqft $169
Subdivision Silver Spgs Shores
MLS Listing ID O6438543
Bedrooms 3
Full Baths 2
HOA Y/N No
Year Built 2025
Annual Tax Amount $648
Lot Size 10,018 Sqft
Acres 0.23
Property Sub-Type Single Family Residence
Source Stellar MLS
New Construction false
Property Description
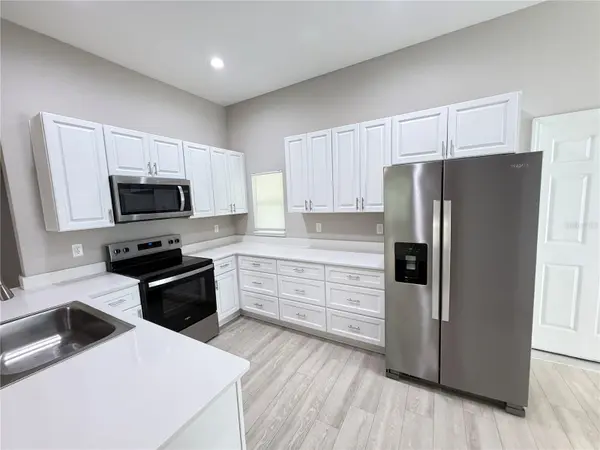
Step inside to a bright, open floor plan featuring upgraded flooring throughout with NO CARPET, contemporary finishes, and high-efficiency windows designed to help keep utility costs down. The beautiful kitchen is the heart of the home, showcasing granite countertops, stainless steel appliances, crisp cabinetry, ample storage, and a clean, modern design. The bathrooms continue the fresh, contemporary feel with matching cabinetry and stylish finishes. An automatic garage door opener adds everyday convenience.
Exceptionally well maintained, this home offers all the advantages of newer construction without the wait. Move right in and start enjoying everything Ocala provides!
Known as the “Horse Capital of the World,” Ocala is home to picturesque horse farms, riding trails, and the renowned World Equestrian Center. Outdoor enthusiasts will love being close to Silver Springs State Park, Ocala National Forest, and Florida's beautiful crystal-clear springs, offering endless opportunities for kayaking, hiking, boating, and exploring. Shopping, dining, and entertainment are also nearby, with convenient access to major roadways for commuting throughout Central Florida.
With 2025 construction, stylish upgrades, stainless steel appliances, granite countertops, no carpet, NO HOA, and an incredible Ocala lifestyle, 214 Locust Lane checks all the boxes. Move-in ready and beautifully maintained — schedule your private showing today!
Location
State FL
County Marion
Community Silver Spgs Shores
Area 34472 - Ocala
Zoning R1
Interior
Interior Features Ceiling Fans(s), High Ceilings, Open Floorplan, Primary Bedroom Main Floor, Thermostat, Walk-In Closet(s), Window Treatments
Heating Central
Cooling Central Air
Flooring Tile
Furnishings Unfurnished
Fireplace false
Appliance Dishwasher, Microwave, Range, Refrigerator
Laundry Electric Dryer Hookup, Washer Hookup
Exterior
Exterior Feature Private Mailbox
Garage Spaces 2.0
Utilities Available Cable Connected, Electricity Connected
View Y/N No
Water Access No
Roof Type Shingle
Attached Garage true
Exposure West
Garage true
Private Pool No
Building
Entry Level One
Foundation Slab
Lot Size Range 0 to less than 1/4
Sewer Septic Tank
Water Well
Structure Type Block,Concrete,Stucco
New Construction false
Others
Senior Community No
Ownership Fee Simple
Special Listing Condition None
