

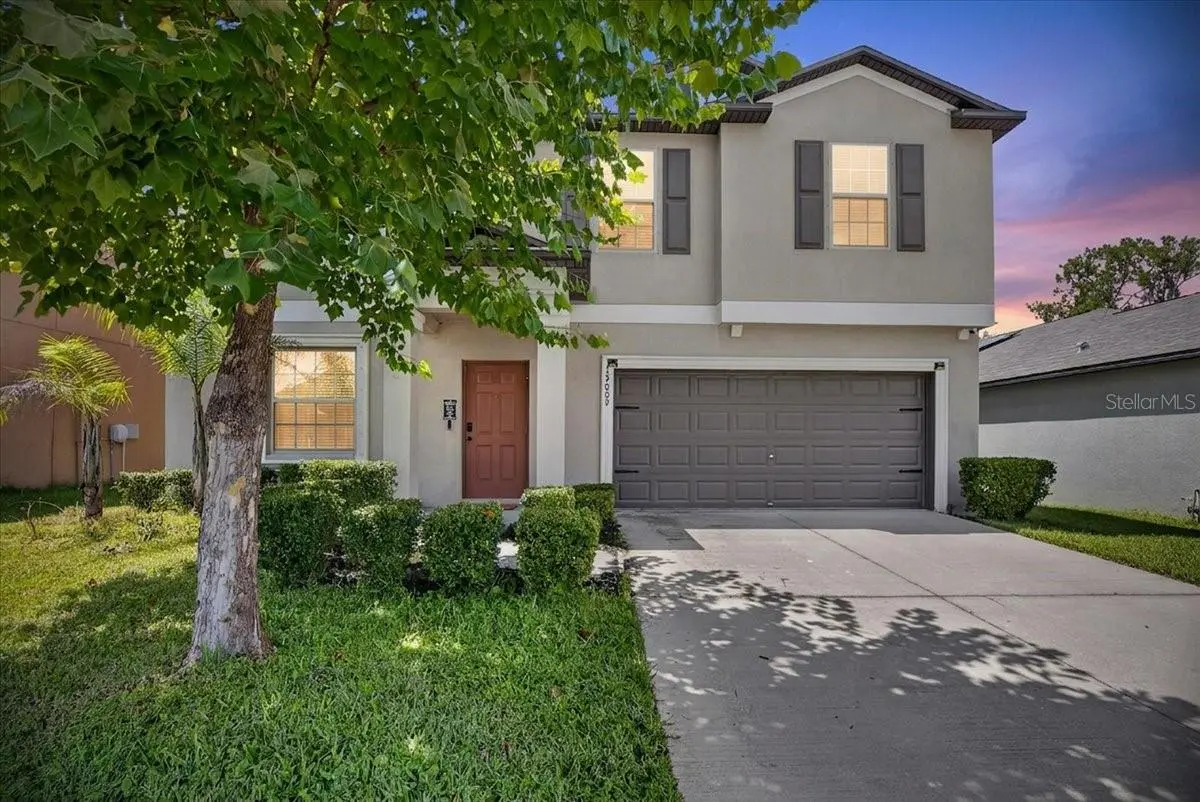

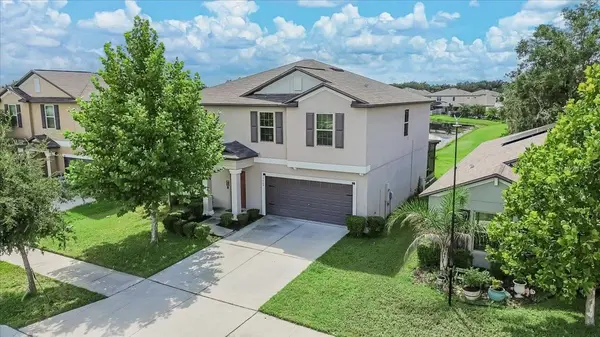



4 Beds
3 Baths
2,635 SqFt
4 Beds
3 Baths
2,635 SqFt
Open House
Sun Sep 06, 1:00am - 4:00pm
Key Details
Property Type Single Family Home
Sub Type Single Family Residence
Listing Status Active
Purchase Type For Sale
Square Footage 2,635 sqft
Price per Sqft $142
Subdivision Triple Crk Ph 6 Village H
MLS Listing ID TB8544033
Bedrooms 4
Full Baths 2
Half Baths 1
HOA Fees $110/ann
HOA Y/N Yes
Annual Recurring Fee 110.0
Year Built 2021
Annual Tax Amount $10,409
Lot Size 6,098 Sqft
Acres 0.14
Lot Dimensions 50x120
Property Sub-Type Single Family Residence
Source Stellar MLS
New Construction false
Property Description
Step inside to a bright, open floor plan where the kitchen, dining, and living spaces flow together—perfect for busy mornings, relaxed evenings, and hosting your favorite people. Upstairs, four bedrooms and bonus loft provide plenty of room to spread out, work from home, welcome guests, or simply create spaces that fit your lifestyle.
And the backyard? No rear neighbors! A screened in patio with surround sound hook up to enjoy the conservation backdrop gives you added privacy and a peaceful place to enjoy your morning coffee or unwind at the end of the day.
When you're ready to venture beyond home, Triple Creek delivers with multiple resort-style pools, a splash pad, fitness center, playgrounds, sports courts, dog park, and walking and biking trails. Why wait for new construction when you can have a newer home, an established community, and all that space right now? Come see what makes this one worth calling home!
Location
State FL
County Hillsborough
Community Triple Crk Ph 6 Village H
Area 33579 - Riverview
Zoning PD
Interior
Interior Features Open Floorplan, PrimaryBedroom Upstairs, Stone Counters, Walk-In Closet(s)
Heating Central
Cooling Central Air
Flooring Carpet, Tile
Furnishings Unfurnished
Fireplace false
Appliance Cooktop, Dishwasher, Disposal, Ice Maker, Microwave, Refrigerator
Laundry Electric Dryer Hookup, Laundry Room, Upper Level, Washer Hookup
Exterior
Exterior Feature Hurricane Shutters, Private Yard, Rain Gutters
Garage Spaces 2.0
Community Features Park, Playground, Pool, Sidewalks, Tennis Court(s)
Utilities Available BB/HS Internet Available
Amenities Available Clubhouse, Pickleball Court(s), Playground, Pool, Recreation Facilities, Tennis Court(s), Trail(s)
View Y/N No
Water Access No
Roof Type Shingle
Attached Garage true
Exposure East
Garage true
Private Pool No
Building
Story 2
Entry Level Two
Foundation Slab
Lot Size Range 0 to less than 1/4
Sewer Public Sewer
Water None
Structure Type Block
New Construction false
Schools
Elementary Schools Warren Hope Dawson Elementary
Middle Schools Barrington Middle
High Schools Sumner High School
Others
Pets Allowed Yes
HOA Fee Include Pool,Recreational Facilities
Senior Community No
Ownership Fee Simple
Monthly Total Fees $9
Acceptable Financing Cash, Conventional, FHA, VA Loan
Membership Fee Required Required
Listing Terms Cash, Conventional, FHA, VA Loan
Special Listing Condition None
