


4507 LAKE HEATHER CIR, St James City, FL 33956
REQUEST A TOUR If you would like to see this home without being there in person, select the "Virtual Tour" option and your agent will contact you to discuss available opportunities.
In-PersonVirtual Tour
$ 450,000
Est. payment | /mo

3 Beds

2 Baths

1,553 SqFt


$ 450,000
Est. payment | /mo

3 Beds

2 Baths

1,553 SqFt

Key Details

Property Type Single Family Home

Sub Type Single Family Residence

Listing Status Active

Purchase Type For Sale

Square Footage 1,553 sqft

Price per Sqft $289

Subdivision Pine Island Village

MLS Listing ID TB8545753

Bedrooms 3

Full Baths 2

HOA Fees $350/ann

HOA Y/N Yes

Annual Recurring Fee 350.0

Year Built 2017

Annual Tax Amount $3,680

Lot Size 10,890 Sqft

Acres 0.25

Lot Dimensions 109x100

Property Sub-Type Single Family Residence

Source Stellar MLS

New Construction false

Property Description

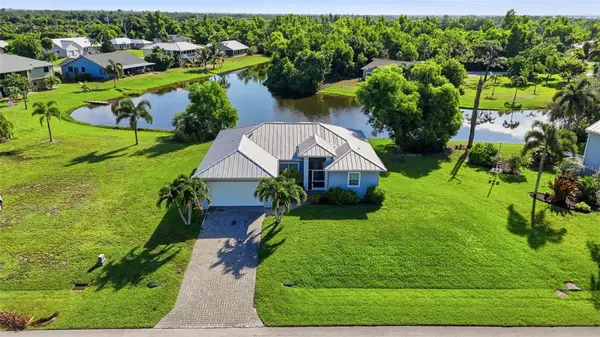
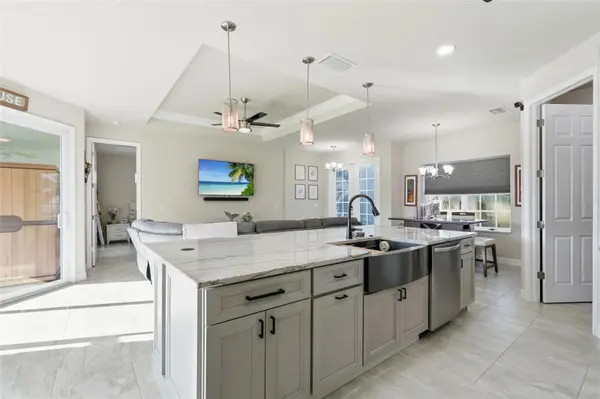
WIDE LAKE VIEWS, A BRAND NEW 2026 KITCHEN AND PEACEFUL PINE ISLAND LIVING! Welcome to Pine Island Village in Saint James City, where tranquil water views, an open layout and the relaxed charm of Old Florida come together in this beautiful 3 bedroom, 2 bathroom home offering 1,553 square feet of living space on a .25 acre homesite. Positioned on one of the higher elevations on the island and located in Flood Zone X, the home sustained no damage from recent storms, offering added peace of mind. Inside, the bright great room features tile flooring throughout, tray ceilings, abundant natural light and expansive lake views. At the heart of the home is the completely remodeled kitchen, NEW IN 2026, featuring white shaker cabinetry, striking stone countertops with a matching full height backsplash, an oversized island with plenty of prep and seating space, farmhouse style sink, stainless steel appliances, wall ovens, cooktop, pot filler, modern black hardware and generous storage. A large window overlooking the lake brings the peaceful setting right into the kitchen, while the open design flows easily into the living and dining areas. The spacious primary suite features a tray ceiling, private access to the screened lanai and an en suite bath with dual vanities, ample cabinetry and a walk in tiled shower. Two additional bedrooms provide flexibility for guests, a home office or hobby space, while the guest bath offers a granite vanity, tub and shower combination and convenient exterior access. Step outside to the screened and pavered lanai overlooking the expansive backyard and lake, an ideal place to enjoy quiet mornings and peaceful evenings. Additional features include a metal roof, impact rated windows and doors, a pavered driveway and a two car garage. Pine Island Village is a small, friendly community with a low HOA of just $350 per year, a community pool, basketball court and walking areas. Beyond the neighborhood, Pine Island offers a slower paced Old Florida lifestyle surrounded by tropical farms, native wildlife and natural beauty, while still putting you close to local restaurants, live music, art, world class fishing, boating and ferry access to the surrounding barrier islands. COME EXPERIENCE THE SPACE, WATER VIEWS AND LAID BACK ISLAND LIFESTYLE THAT MAKE THIS HOME SO SPECIAL!

Location

State FL

County Lee

Community Pine Island Village

Area 33956 - Saint James City

Zoning RM-2

Interior

Interior Features Built-in Features, Dry Bar, Eat-in Kitchen, High Ceilings, Kitchen/Family Room Combo, Open Floorplan, Primary Bedroom Main Floor, Solid Surface Counters, Split Bedroom, Thermostat, Tray Ceiling(s), Window Treatments

Heating Central

Cooling Central Air

Flooring Tile

Furnishings Negotiable

Fireplace false

Appliance Built-In Oven, Cooktop, Dishwasher, Disposal, Dryer, Electric Water Heater, Microwave, Range Hood, Refrigerator, Washer

Laundry Electric Dryer Hookup, Inside, Laundry Room, Washer Hookup

Exterior

Exterior Feature Private Mailbox

Garage Spaces 2.0

Utilities Available BB/HS Internet Available, Cable Connected, Electricity Connected, Public, Water Connected

View Y/N No

Water Access No

Roof Type Metal

Attached Garage true

Exposure Southwest

Garage true

Private Pool No

Building

Story 1

Entry Level One

Foundation Block

Lot Size Range 1/4 to less than 1/2

Sewer Septic Tank

Water Public

Structure Type Vinyl Siding

New Construction false

Others

Pets Allowed Yes

Senior Community No

Ownership Fee Simple

Monthly Total Fees $29

Membership Fee Required None

Special Listing Condition None

Virtual Tour https://view.spiro.media/order/669627ac-1e48-46ea-31c4-08df040f5df4?version=74_166&branding=false

Stellar MLS
Listed by Tiffany Packard THE KEYES COMPANY

NEARBY SCHOOL & BUSINESS

GET MORE INFORMATION

Name
Phone*
Message

Go tour this home

4507 LAKE HEATHER CIR