




3 Beds
2 Baths
2,118 SqFt
3 Beds
2 Baths
2,118 SqFt
Key Details
Property Type Single Family Home
Sub Type Single Family Residence
Listing Status Active
Purchase Type For Sale
Square Footage 2,118 sqft
Price per Sqft $181
Subdivision Terranova Ph 01
MLS Listing ID G5117324
Bedrooms 3
Full Baths 2
HOA Fees $200/qua
HOA Y/N Yes
Annual Recurring Fee 800.0
Year Built 2003
Annual Tax Amount $1,923
Lot Size 7,405 Sqft
Acres 0.17
Property Sub-Type Single Family Residence
Source Stellar MLS
New Construction false
Property Description
Inside, the split-bedroom floor plan offers multiple living spaces, including a comfortable family room featuring a wood-burning fireplace. The eat-in kitchen provides plenty of space for casual dining and features a decorative backsplash behind the countertops, while the dining area flows naturally into the living room for an open and connected feel.
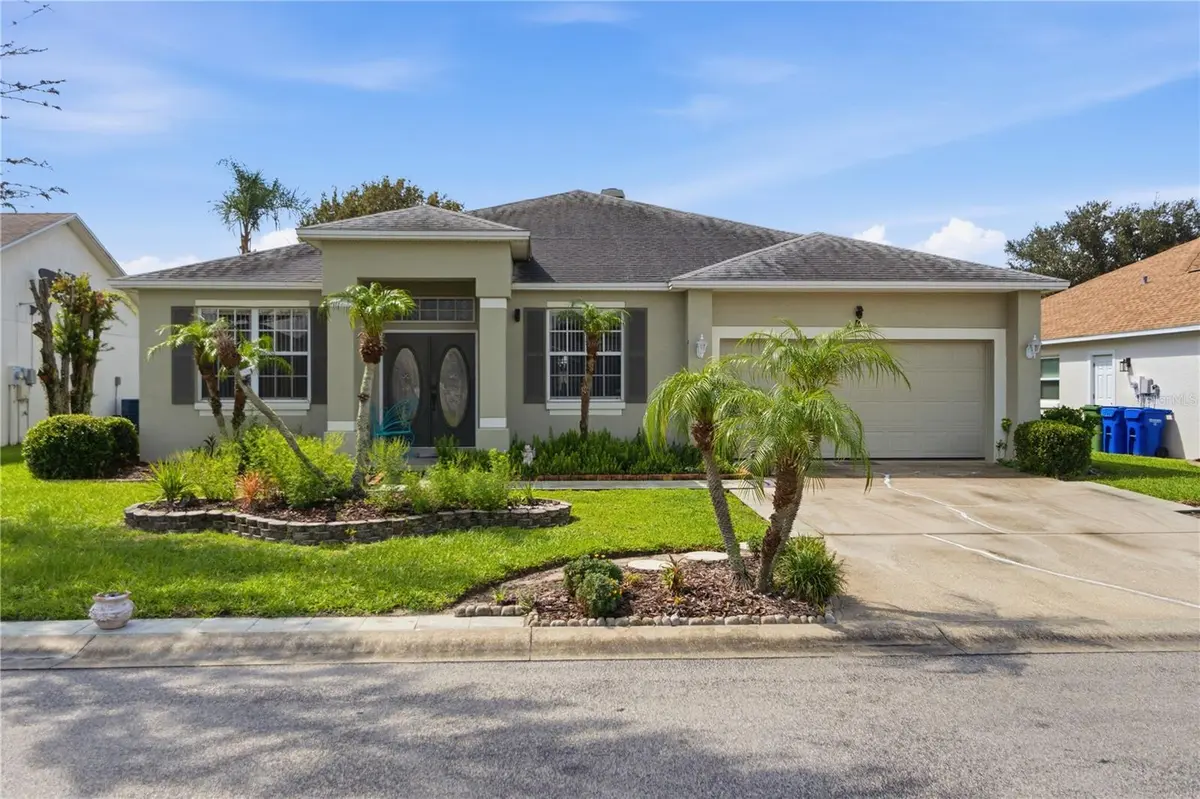
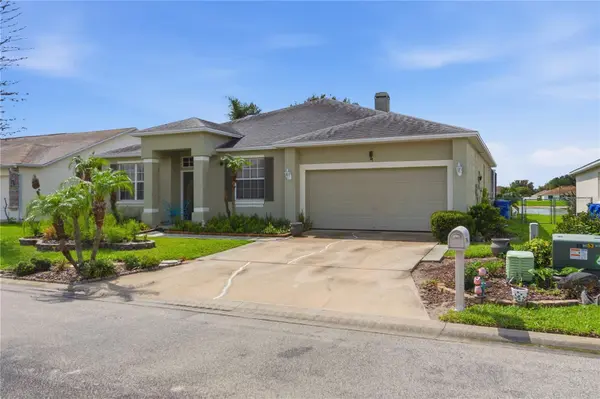
Sliding doors provide access to the covered and screened pool area, where you can enjoy the pond views from your own backyard. The home also features a full bathroom with direct access to the pool area, adding extra convenience for family and guests. Additional features include an inside laundry room, walk-in closet, ceiling fans, attached 2-car garage, and a north-facing front exposure.
Terranova is a gated community conveniently located in southeast Winter Haven with easy access to shopping, dining, schools, medical facilities, and area attractions including LEGOLAND Florida. Enjoy the combination of a private pool, water view, spacious interior, and gated-community setting—all in a convenient Winter Haven location. Schedule your private showing today!
Location
State FL
County Polk
Community Terranova Ph 01
Area 33884 - Winter Haven / Cypress Gardens
Rooms
Other Rooms Family Room, Inside Utility
Interior
Interior Features Ceiling Fans(s), Eat-in Kitchen, Primary Bedroom Main Floor, Split Bedroom, Thermostat, Walk-In Closet(s)
Heating Central, Heat Pump
Cooling Central Air
Flooring Carpet, Tile, Vinyl
Fireplaces Type Family Room, Wood Burning
Furnishings Unfurnished
Fireplace true
Appliance Dishwasher, Disposal, Dryer, Electric Water Heater, Microwave, Range, Refrigerator, Washer
Laundry Electric Dryer Hookup, Laundry Room
Exterior
Exterior Feature Private Mailbox
Parking Features Driveway
Garage Spaces 2.0
Fence Chain Link
Pool In Ground, Screen Enclosure
Community Features Street Lights
Utilities Available Cable Connected, Electricity Connected, Fire Hydrant, Sewer Connected, Underground Utilities, Water Connected
View Y/N Yes
Water Access No
Roof Type Shingle
Porch Covered, Screened
Attached Garage true
Exposure North
Garage true
Private Pool Yes
Building
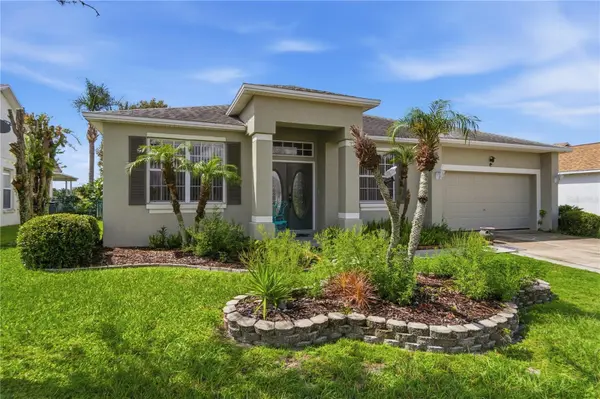
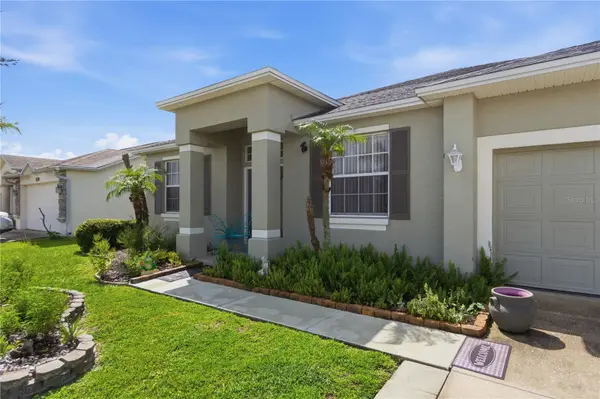
Lot Description Landscaped, Paved, Private
Story 1
Entry Level One
Foundation Slab
Lot Size Range 0 to less than 1/4
Sewer Public Sewer
Water Public
Architectural Style Florida
Structure Type Block
New Construction false
Others
Pets Allowed Cats OK, Dogs OK, Yes
Senior Community No
Ownership Fee Simple
Monthly Total Fees $66
Acceptable Financing Cash, Conventional, FHA, VA Loan
Membership Fee Required Required
Listing Terms Cash, Conventional, FHA, VA Loan
Special Listing Condition None
