




4 Beds
4 Baths
3,804 SqFt
4 Beds
4 Baths
3,804 SqFt
Key Details
Property Type Single Family Home
Sub Type Single Family Residence
Listing Status Active
Purchase Type For Sale
Square Footage 3,804 sqft
Price per Sqft $283
Subdivision Grand Haven North Ph I
MLS Listing ID FC321162
Bedrooms 4
Full Baths 4
HOA Fees $175/ann
HOA Y/N Yes
Annual Recurring Fee 175.0
Year Built 2008
Annual Tax Amount $17,352
Lot Size 0.450 Acres
Acres 0.45
Property Sub-Type Single Family Residence
Source Stellar MLS
New Construction false
Property Description
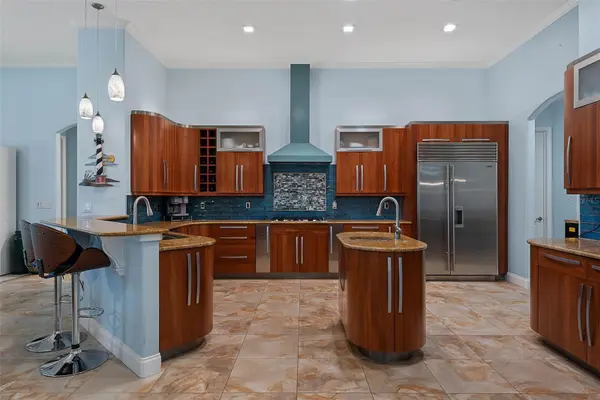
Inside, the layout is designed to support both everyday living and larger gatherings. The main level includes formal living and dining spaces, a spacious family room, and an open chef's kitchen with a large island, two sinks, two disposals, a propane Fisher & Paykel cooktop, and an updated exhaust hood and vent. Ceramic tile flooring throughout the ground level and a coastal-inspired interior color palette contribute to the home's relaxed Florida character.
The living experience continues onto the expansive two-story screened lanai, where the pool, ceiling fans, generous outdoor seating areas, mature landscaping, and long lake views create a private setting for morning coffee, afternoon swimming, and evenings outdoors. With a direct connection to the kitchen and family room, the lanai provides substantial space for entertaining. Cape Canaveral space launches can also be viewed from the backyard and lanai, adding a memorable element to life at this home.
The flexible floor plan offers three bedrooms, three full bathrooms, and a dedicated office that may accommodate additional sleeping or flex-space needs. Upstairs, a large media room with its own full bathroom provides separation for recreation, guests, or extended stays. Additional features include a sauna with a cedar door replaced in 2025 and a two-car garage with tile flooring.
Major improvements include ground-level ceramic tile, interior paint, lighted ceiling fans, the propane cooktop, exhaust hood and vent, complete lanai rescreening, and a high-efficiency pool heat pump in 2021. High-end, high-efficiency HVAC systems serving both levels were installed in January 2023. The dryer was replaced in 2023, the washer and water heater in 2025, and the pool pump in 2026.
Located near the Intracoastal Waterway with convenient access to Grand Haven's community amenities, this Palm Coast home combines a private oversized lot, flexible interior space, substantial system updates, lake views, and outdoor living designed to be used throughout the year.
Located near the Intracoastal Waterway in Grand Haven, one of Palm Coast's gated communities, this home offers convenient access to an extensive collection of recreational and social amenities. Grand Haven features two pools and spas, two fitness centers, tennis, pickleball, bocce, basketball and croquet, along with a Village Center offering dining, fitness classes and scheduled activities. Miles of walking and biking trails wind through preserve areas and along the picturesque Esplanade coquina trail bordering more than a mile of the Intracoastal Waterway. A privately owned 18-hole golf course is also located within the community, with golf membership available separately. Combined with the home's approximately 0.45-acre private cul-de-sac lot, long-lake views, expansive pool and lanai, flexible interior and system updates, the setting offers a rare balance of privacy at home and access to some of Palm Coast's most desirable community amenities.
Location
State FL
County Flagler
Community Grand Haven North Ph I
Area 32137 - Palm Coast
Zoning MPD
Rooms
Other Rooms Den/Library/Office, Family Room, Formal Dining Room Separate, Formal Living Room Separate, Media Room, Storage Rooms
Interior
Interior Features Built-in Features, Ceiling Fans(s), Crown Molding, Eat-in Kitchen, High Ceilings, Primary Bedroom Main Floor, Sauna, Solid Wood Cabinets, Split Bedroom, Stone Counters, Tray Ceiling(s), Walk-In Closet(s)
Heating Central, Electric, Heat Pump
Cooling Central Air
Flooring Ceramic Tile, Tile, Wood
Fireplaces Type Family Room
Furnishings Unfurnished
Fireplace true
Appliance Built-In Oven, Dishwasher, Disposal, Dryer, Microwave, Range, Refrigerator, Washer
Laundry Laundry Room
Exterior
Exterior Feature Balcony, Lighting, Outdoor Kitchen, Rain Gutters, Sauna
Parking Features Driveway, Garage Door Opener
Garage Spaces 2.0
Pool Heated, In Ground, Outside Bath Access
Community Features Clubhouse, Community Mailbox, Fitness Center, Gated Community - Guard, Golf Carts OK, Golf, Irrigation-Reclaimed Water, Park, Pool, Racquetball, Sidewalks, Special Community Restrictions, Tennis Court(s)
Utilities Available Public, Underground Utilities
View Y/N Yes
Water Access No
View Water
Roof Type Tile
Porch Covered, Enclosed, Front Porch, Patio
Attached Garage true
Exposure West
Garage true
Private Pool Yes
Building
Lot Description Cul-De-Sac
Story 2
Entry Level Two
Foundation Slab
Lot Size Range 1/4 to less than 1/2
Sewer Public Sewer
Water Public
Structure Type Block,Stucco
New Construction false
Others
Pets Allowed Cats OK, Dogs OK, Yes
HOA Fee Include Guard - 24 Hour,Maintenance Grounds,Maintenance
Senior Community No
Ownership Fee Simple
Monthly Total Fees $14
Membership Fee Required Required
Special Listing Condition None
Virtual Tour https://www.zillow.com/view-imx/793d2fc1-cbdb-4859-8b62-313a99e37b7d?setAttribution=mls&wl=true&initialViewType=pano&utm_source=dashboard
