





4 Beds
3 Baths
1,887 SqFt
4 Beds
3 Baths
1,887 SqFt
Key Details
Property Type Single Family Home
Sub Type Single Family Residence
Listing Status Active
Purchase Type For Sale
Square Footage 1,887 sqft
Price per Sqft $190
Subdivision Tarpon Bay Ph 2
MLS Listing ID P4939805
Bedrooms 4
Full Baths 3
Construction Status Completed
HOA Fees $148/mo
HOA Y/N Yes
Annual Recurring Fee 1776.0
Year Built 2022
Annual Tax Amount $5,089
Lot Size 0.260 Acres
Acres 0.26
Property Sub-Type Single Family Residence
Source Stellar MLS
New Construction false
Property Description
Step outside to one of the home's biggest highlights—an impressive approximately 800 sq. ft. screened lanai, with roughly 400 sq. ft. covered, creating an incredible extension of the living space for entertaining, dining, relaxing, or enjoying Florida living year-round. Beyond the lanai is a large fully fenced backyard, offering abundant room for pets, recreation, gardening, or simply enjoying the extra space and privacy.
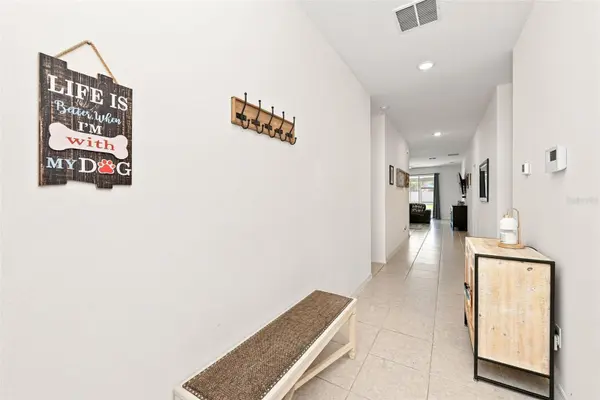
Inside, the thoughtfully designed 4-bedroom, 3-full-bath layout provides flexibility for family, guests, a home office, or multi-generational living. The kitchen flows into the main dining and gathering areas, creating a comfortable central space for everyday living and entertaining.
The garage adds even more convenience with additional storage and an installed electric vehicle charger, making the home well suited for today's lifestyle.
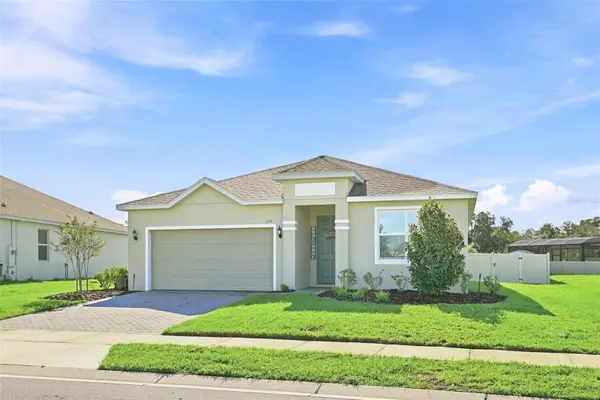
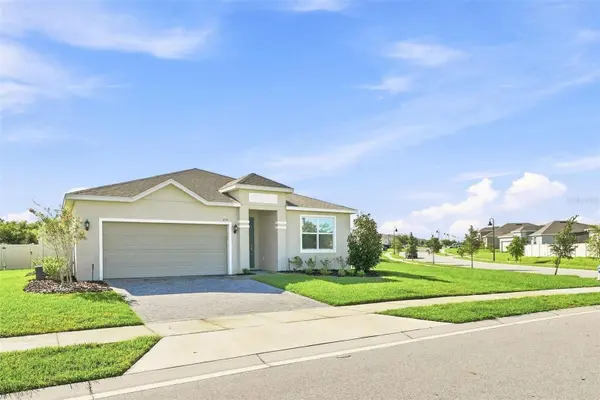
Located in the Tarpon Bay community, this property delivers something difficult to duplicate: a newer 4-bedroom, 3-bath home combined with a truly oversized corner lot, fenced backyard, expansive screened outdoor living area, EV charging capability, and NO CDD fees.
If outdoor living, usable yard space, thoughtful upgrades, and lower ongoing ownership costs are high on your wish list, this home deserves to be at the top of it.
Location
State FL
County Polk
Community Tarpon Bay Ph 2
Area 33844 - Haines City/Grenelefe
Interior
Interior Features Open Floorplan, Primary Bedroom Main Floor, Smart Home, Stone Counters, Thermostat, Walk-In Closet(s), Window Treatments
Heating Electric, Heat Pump
Cooling Central Air
Flooring Carpet, Ceramic Tile
Furnishings Negotiable
Fireplace false
Appliance Dishwasher, Disposal, Dryer, Electric Water Heater, Ice Maker, Microwave, Range, Refrigerator, Washer
Laundry Electric Dryer Hookup, Laundry Room, Washer Hookup
Exterior
Exterior Feature Private Yard
Garage Spaces 2.0
Community Features Community Mailbox, Dog Park, Pool
Utilities Available Cable Connected, Electricity Connected, Sewer Connected, Water Connected
View Y/N No
Water Access No
Roof Type Shingle
Attached Garage true
Exposure West
Garage true
Private Pool No
Building
Entry Level One
Foundation Slab
Lot Size Range 1/4 to less than 1/2
Sewer Public Sewer
Water None
Structure Type Block
New Construction false
Construction Status Completed
Schools
Elementary Schools Sandhill Elem
High Schools Haines City Senior High
Others
Pets Allowed Yes
HOA Fee Include Common Area Taxes,Pool,Maintenance Grounds,Recreational Facilities
Senior Community No
Ownership Fee Simple
Monthly Total Fees $148
Acceptable Financing Cash, Conventional, FHA, Lease Option, Lease Purchase, VA Loan
Membership Fee Required Required
Listing Terms Cash, Conventional, FHA, Lease Option, Lease Purchase, VA Loan
Special Listing Condition None
Virtual Tour https://www.propertypanorama.com/instaview/stellar/P4939805
