




2 Beds
2 Baths
1,557 SqFt
2 Beds
2 Baths
1,557 SqFt
Open House
Sun Sep 20, 1:00pm - 4:00pm
Key Details
Property Type Single Family Home
Sub Type Villa
Listing Status Active
Purchase Type For Sale
Square Footage 1,557 sqft
Price per Sqft $243
Subdivision Lorraine Lakes Ph I
MLS Listing ID A4705319
Bedrooms 2
Full Baths 2
HOA Fees $454/qua
HOA Y/N Yes
Annual Recurring Fee 5818.96
Year Built 2023
Annual Tax Amount $5,781
Lot Size 5,227 Sqft
Acres 0.12
Property Sub-Type Villa
Source Stellar MLS
New Construction false
Property Description
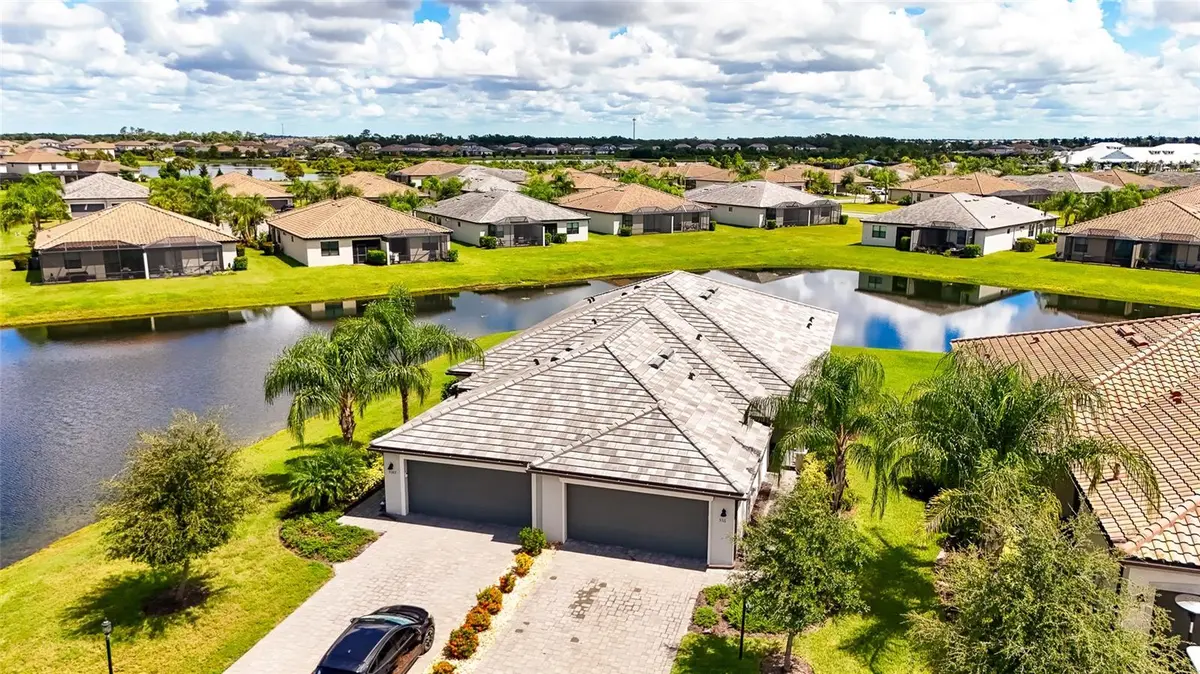
Step inside through the spacious foyer and discover an inviting open-concept great room filled with natural light. Expansive sliding glass doors frame the picturesque lake and lead to the screened lanai—perfect for morning coffee, evening cocktails, entertaining, or simply relaxing while enjoying the peaceful waterfront setting.
The well-appointed kitchen features granite countertops, a breakfast bar, undermount sink, stainless steel appliances, pantry, and a charming transom window above the cabinetry that adds even more natural light. Open to the dining and living areas, the kitchen provides a seamless space for everyday living and entertaining.
The versatile den, enclosed by elegant glass French doors, offers endless possibilities as a home office, media room, reading room, or additional living space. The private primary suite is a true retreat, featuring French doors, a slider with direct access to the screened lanai, and serene lake views. Luxury vinyl plank flooring, a generous walk-in closet, and an ensuite bath with dual vanities, walk-in shower, and modern finishes complete the suite. The second bedroom also features luxury vinyl plank flooring and is conveniently located near the guest bath with a full tub.
Additional features include a dedicated laundry room, two-car garage with epoxy flooring, rough-in for drop-down attic access, on-demand hot water heater, and hurricane shutters for added peace of mind.
Life at Lorraine Lakes goes well beyond the front door. Residents enjoy an impressive array of resort-style amenities, including three pools, splash park, playground, clubhouse with restaurant, tennis and pickleball courts, basketball court, state-of-the-art fitness center, and an active social calendar. The HOA includes landscaping, cable, and security, making this a truly convenient, low-maintenance lifestyle.
Whether you're unwinding on the screened lanai, waking to beautiful lake views from the primary suite, or entertaining in the open-concept living space, the water is always part of the experience. With its peaceful cul-de-sac location, exceptional views, desirable floor plan, and outstanding resort-style amenities, this villa offers a rare opportunity to enjoy the best of Florida living in a serene waterfront setting.
Come see the views, experience the lifestyle, and make this exceptional Lorraine Lakes villa your own! Be sure to explore the virtual tour and immersive 3D walkthrough to experience this exceptional residence from anywhere.
Location
State FL
County Manatee
Community Lorraine Lakes Ph I
Area 34211 - Bradenton/Lakewood Ranch Area
Zoning RESI
Interior
Interior Features Ceiling Fans(s), Eat-in Kitchen, Kitchen/Family Room Combo, Living Room/Dining Room Combo, Open Floorplan, Primary Bedroom Main Floor, Stone Counters, Walk-In Closet(s), Window Treatments
Heating Central
Cooling Central Air
Flooring Laminate
Furnishings Unfurnished
Fireplace false
Appliance Dishwasher, Disposal, Dryer, Microwave, Range, Range Hood, Refrigerator, Tankless Water Heater, Washer
Laundry Laundry Room
Exterior
Garage Spaces 2.0
Fence Other
Community Features Clubhouse, Deed Restrictions, Fitness Center, Gated Community - Guard, Pool, Tennis Court(s)
Utilities Available Cable Available, Electricity Connected, Sewer Connected, Water Available
Amenities Available Basketball Court, Cable TV, Clubhouse, Fitness Center, Gated, Pickleball Court(s), Tennis Court(s)
View Y/N Yes
Water Access No
Roof Type Shake
Attached Garage true
Exposure Southwest
Garage true
Private Pool No
Building
Story 1
Entry Level One
Foundation Slab
Lot Size Range 0 to less than 1/4
Builder Name Lennar
Sewer Public Sewer
Water Public
Structure Type Block,Stucco
New Construction false
Others
Pets Allowed Cats OK, Dogs OK, Number Limit
HOA Fee Include Cable TV,Internet,Maintenance Grounds
Senior Community No
Ownership Fee Simple
Monthly Total Fees $484
Acceptable Financing Cash, Conventional, FHA, VA Loan
Membership Fee Required Required
Listing Terms Cash, Conventional, FHA, VA Loan
Num of Pet 3
Special Listing Condition None
Virtual Tour https://link.moneyshotsrq.com/5311zillow
