





2 Beds
3 Baths
1,600 SqFt
2 Beds
3 Baths
1,600 SqFt
Open House
Sat Sep 12, 11:00am - 2:00pm
Key Details
Property Type Townhouse
Sub Type Townhouse
Listing Status Active
Purchase Type For Sale
Square Footage 1,600 sqft
Price per Sqft $343
Subdivision Colony Key
MLS Listing ID TB8541581
Bedrooms 2
Full Baths 2
Half Baths 1
HOA Fees $435/mo
HOA Y/N Yes
Annual Recurring Fee 5220.0
Year Built 1983
Annual Tax Amount $7,471
Lot Size 2,613 Sqft
Acres 0.06
Property Sub-Type Townhouse
Source Stellar MLS
New Construction false
Property Description
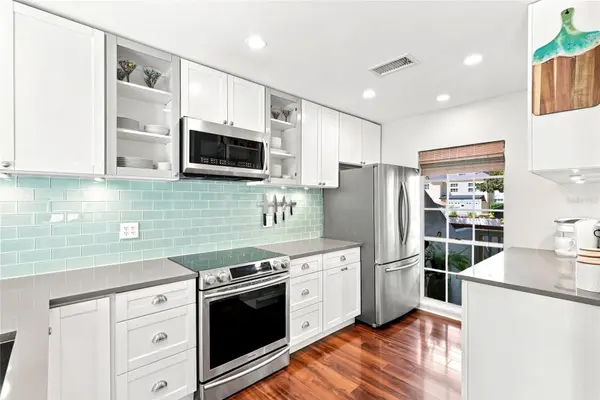
The main living areas flow seamlessly for everyday living and entertaining, while the renovated kitchen and updated bathrooms bring a fresh, modern feel throughout the home. Upstairs, both bedrooms offer comfortable private retreats, and the home's functional layout provides the space and flexibility today's lifestyles demand. A garage adds valuable convenience, while the townhome setting offers an easy, low-maintenance lifestyle.
Step outside and enjoy being moments from the iconic Bayshore Boulevard waterfront, Ballast Point, local parks, dining, shopping, and everything South Tampa has to offer. With downtown Tampa and major roadways also within convenient reach, this location puts you close to the places you want to be while offering a beautifully updated place to come home to.
If you have been searching for a renovated South Tampa townhome with style, space, and an exceptional location, 5104 Bayshore Blvd is ready to impress.
Location
State FL
County Hillsborough
Community Colony Key
Area 33611 - Tampa
Zoning PD
Interior
Interior Features High Ceilings, Kitchen/Family Room Combo, Living Room/Dining Room Combo, Open Floorplan, PrimaryBedroom Upstairs, Walk-In Closet(s)
Heating Central
Cooling Central Air
Flooring Tile, Wood
Furnishings Unfurnished
Fireplace false
Appliance Convection Oven, Dishwasher, Disposal, Dryer, Microwave, Range, Refrigerator, Washer
Laundry Inside, Upper Level
Exterior
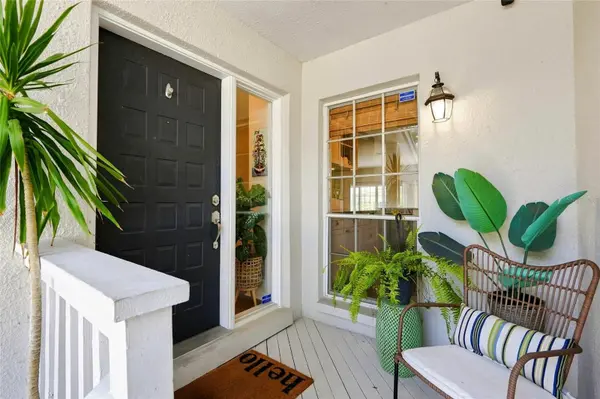
Exterior Feature Balcony
Parking Features Driveway, Garage Door Opener
Garage Spaces 1.0
Pool In Ground
Community Features Buyer Approval Required, Deed Restrictions, Pool
Utilities Available Cable Connected, Electricity Connected, Public
View Y/N No
Water Access No
Roof Type Shingle
Porch Covered, Rear Porch
Attached Garage true
Exposure West
Garage true
Private Pool Yes
Building
Lot Description Flood Insurance Required, FloodZone
Story 2
Entry Level Two
Foundation Slab
Lot Size Range 0 to less than 1/4
Sewer Public Sewer
Water Public
Structure Type Block,Stucco,Frame
New Construction false
Schools
Elementary Schools Ballast Point-Hb
Middle Schools Madison-Hb
High Schools Robinson-Hb
Others
Pets Allowed Breed Restrictions, Yes
HOA Fee Include Maintenance Structure,Maintenance Grounds,Maintenance,Pool
Senior Community No
Pet Size Medium (36-60 Lbs.)
Ownership Fee Simple
Monthly Total Fees $435
Acceptable Financing Cash, Conventional, FHA, VA Loan
Membership Fee Required Required
Listing Terms Cash, Conventional, FHA, VA Loan
Special Listing Condition None
