




4 Beds
3 Baths
2,346 SqFt
4 Beds
3 Baths
2,346 SqFt
Open House
Sat Sep 12, 11:00am - 1:00pm
Key Details
Property Type Single Family Home
Sub Type Single Family Residence
Listing Status Active
Purchase Type For Sale
Square Footage 2,346 sqft
Price per Sqft $266
Subdivision Huckleberry Fields Tr N5
MLS Listing ID O6440808
Bedrooms 4
Full Baths 3
HOA Fees $250/qua
HOA Y/N Yes
Annual Recurring Fee 1000.0
Year Built 1995
Annual Tax Amount $4,514
Lot Size 7,405 Sqft
Acres 0.17
Property Sub-Type Single Family Residence
Source Stellar MLS
New Construction false
Property Description
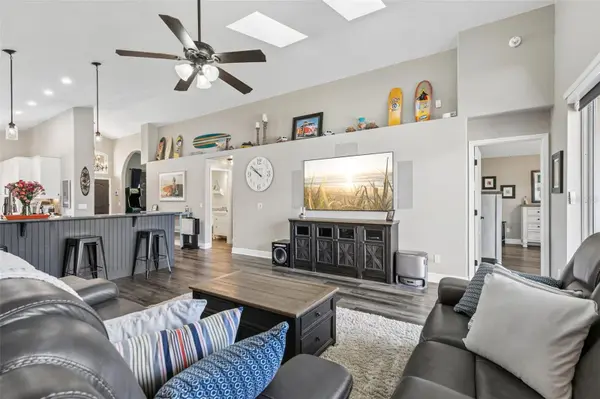
Inside, a cathedral-ceilinged great room illuminated by three skylights fills the home with natural light. Wide-plank LVP runs continuously throughout, while in-wall SpeakerCraft speakers extend the whole-home Cinema Series system to the patio.
The remodeled kitchen makes its own statement with white shaker cabinetry, quartz counters, glass mosaic backsplash, black hardware, pendant lighting, and a stainless hood ducted outside. A large island and peninsula breakfast bar provide generous workspace, while full-height integrated pantry cabinetry maximizes storage. Every top drawer includes a custom hidden drawer for added organization. All appliances stay, including the True refrigerator, the same brand trusted in major restaurants across the country, right in your kitchen.
The genuine three-way split floor plan offers excellent separation. The vaulted primary suite features a walk-in closet and completely remodeled bath with two separate vanities, frameless glass rainfall shower, garden soaking tub beneath an arched window, marble-look tile, pebble shower floor, and barn door. Additional bedrooms and baths continue the updated look with LED-lit mirrors, mosaic accents, shiplap, and frameless glass.
One of the smartest features is the third full bath with direct exterior access. A freestanding outdoor shower sits just outside, allowing you to rinse off and enter a full bath without tracking through the house.
Out back, a screened and covered patio with ceiling fan and outdoor speakers opens to a deck and hardscaped yard with easy-care lawn, paver and river-rock pathways, tropical plantings, and a 2021 vinyl privacy fence. The cleared rear yard also offers a great starting point for a future pool.
Then there's the upgrade you'll appreciate every month: 48 Tesla solar panels with dual Powerwall battery backup, PAID IN FULL and owned outright. No lease, PPA, solar loan, or lien. Mounted on the rear roof slope, the system provides battery backup when grid power is unavailable.
Efficiency upgrades go well beyond solar: roof and skylights replaced in 2017 with peel-and-stick underlayment; roof cleaned and sealed in 2026 under a 10-year guarantee; foam insulation on the concrete-block exterior; Low-E windows; and NEW AC in June 2025 with new ducts, plenum, and added room returns. A whole-home Culligan water softener and reverse-osmosis system adds even more value.
The exterior was professionally repainted in June 2026. Other improvements include a 2023 water heater, paver driveway and walkways, insulated garage door with Chamberlain smart opener, plus garage cabinetry, shelving, and workbench. Washer, dryer, blinds, window treatments, garage storage, mower, edger, and blower convey.
All of this in Waterford Lakes with HOA only and NO CDD, close to Waterford Lakes Town Center, UCF, Research Park, SR-408 and SR-417. Currently zoned for Waterford Elementary, Discovery Middle, and Timber Creek High, each currently A-rated.
Thirty years old on the county record. Nothing about it feels that way. Schedule your private showing today!
Location
State FL
County Orange
Community Huckleberry Fields Tr N5
Area 32828 - Orlando/Alafaya/Waterford Lakes
Zoning P-D
Rooms
Other Rooms Formal Living Room Separate
Interior
Interior Features Cathedral Ceiling(s), Ceiling Fans(s), Eat-in Kitchen, High Ceilings, Kitchen/Family Room Combo, Open Floorplan, Smart Home, Stone Counters, Thermostat, Walk-In Closet(s), Window Treatments
Heating Electric, Solar
Cooling Central Air
Flooring Luxury Vinyl
Furnishings Negotiable
Fireplace false
Appliance Bar Fridge, Dishwasher, Disposal, Dryer, Electric Water Heater, Exhaust Fan, Microwave, Range, Refrigerator, Washer, Water Filtration System, Water Purifier, Water Softener
Laundry Inside, Laundry Room
Exterior
Exterior Feature Hurricane Shutters, Lighting, Outdoor Shower, Private Mailbox, Rain Barrel/Cistern(s), Rain Gutters, Sidewalk, Sprinkler Metered
Parking Features Driveway, Garage Door Opener
Garage Spaces 2.0
Fence Vinyl
Community Features Deed Restrictions, Fitness Center
Utilities Available BB/HS Internet Available, Cable Connected, Electricity Connected, Phone Available, Public, Sewer Connected, Underground Utilities, Water Connected
Amenities Available Fitness Center, Park, Pickleball Court(s), Playground, Pool
View Y/N No
Water Access No
Roof Type Shingle
Porch Covered, Deck, Enclosed, Front Porch, Patio, Porch, Screened
Attached Garage true
Exposure South
Garage true
Private Pool No
Building
Lot Description City Limits, Level, Sidewalk, Paved
Story 1
Entry Level One
Foundation Slab
Lot Size Range 0 to less than 1/4
Sewer Public Sewer
Water Public
Structure Type Block,Stucco
New Construction false
Schools
Elementary Schools Waterford Elem
Middle Schools Discovery Middle
High Schools Timber Creek High
Others
Pets Allowed Cats OK, Dogs OK
HOA Fee Include Pool,Recreational Facilities
Senior Community No
Ownership Fee Simple
Monthly Total Fees $83
Acceptable Financing Cash, Conventional, FHA, VA Loan
Membership Fee Required Required
Listing Terms Cash, Conventional, FHA, VA Loan
Special Listing Condition None
Virtual Tour https://media.devoredesign.com/videos/01a0850f-e178-723f-a288-20b32c889947?v=157
