





3 Beds
2 Baths
1,384 SqFt
3 Beds
2 Baths
1,384 SqFt
Open House
Sat Sep 12, 10:00am - 1:00pm
Key Details
Property Type Single Family Home
Sub Type Single Family Residence
Listing Status Active
Purchase Type For Sale
Square Footage 1,384 sqft
Price per Sqft $425
Subdivision Magnolia Gardens Sub
MLS Listing ID O6440078
Bedrooms 3
Full Baths 2
HOA Y/N No
Year Built 1949
Annual Tax Amount $3,115
Lot Size 9,583 Sqft
Acres 0.22
Property Sub-Type Single Family Residence
Source Stellar MLS
New Construction false
Property Description
Inside, thoughtful renovations create a warm, modern, and inviting living space. The home features a beautifully updated kitchen, a stunning primary bathroom with a blue onyx tile shower, luxury vinyl flooring throughout, and a desirable split-bedroom layout that provides privacy for the primary suite while separating it from the two additional bedrooms and full guest bathroom.
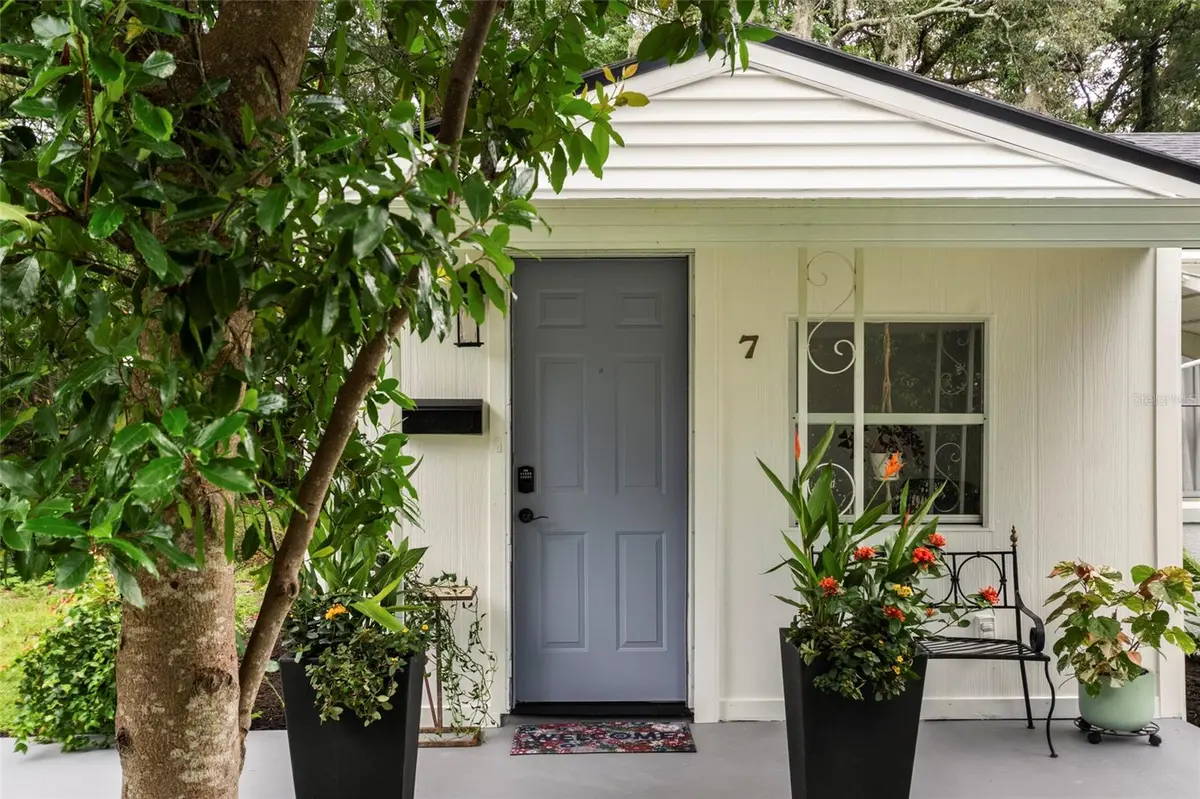
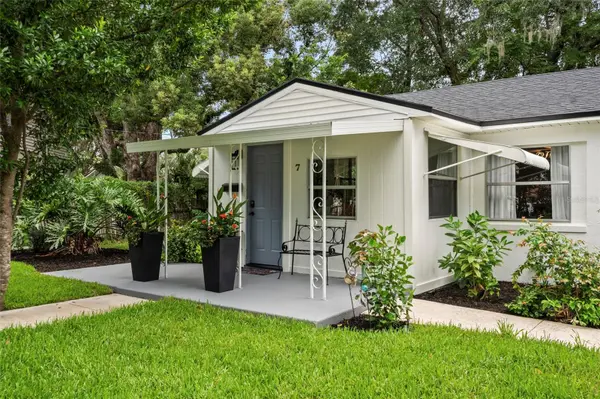
Outside, mature trees line the street and create a peaceful, private oasis. Situated on a generous .22-acre lot, the property offers plenty of room for storing your toys, with a long driveway leading to a 20' x 20' A-frame carport and double gates providing convenient access to the backyard.
The bright and welcoming 22' x 18' screened-in patio is the perfect place to relax, entertain, or enjoy the Florida lifestyle year-round, complete with a fresh concrete coating. Just beyond the screened patio, an additional paver patio provides the perfect spot to soak up the sun.
With its charming character, beautifully updated interior, private setting, spacious outdoor areas, and unbeatable proximity to everything Winter Park has to offer, this is a home you'll love coming back to every day.
Location
State FL
County Orange
Community Magnolia Gardens Sub
Area 32789 - Winter Park
Zoning R-1A
Interior
Interior Features Ceiling Fans(s), Living Room/Dining Room Combo, Open Floorplan, Split Bedroom, Thermostat, Window Treatments
Heating Central, Electric, Heat Pump, Zoned
Cooling Central Air, Mini-Split Unit(s)
Flooring Luxury Vinyl
Furnishings Unfurnished
Fireplace false
Appliance Dishwasher, Disposal, Dryer, Microwave, Range, Range Hood, Refrigerator, Washer, Wine Refrigerator
Laundry Electric Dryer Hookup, Outside, Washer Hookup
Exterior
Exterior Feature Awning(s), Lighting, Private Yard
Parking Features Covered, Driveway
Fence Fenced
Utilities Available BB/HS Internet Available, Cable Available, Electricity Connected, Fiber Optics, Public, Sewer Connected, Underground Utilities, Water Connected
View Y/N No
Water Access No
Roof Type Membrane,Shingle
Porch Covered, Front Porch, Patio, Rear Porch, Screened
Exposure Northeast
Garage false
Private Pool No
Building
Lot Description Cul-De-Sac, Sidewalk
Story 1
Entry Level One
Foundation Slab
Lot Size Range 0 to less than 1/4
Sewer Public Sewer
Water Public
Structure Type Block,Stucco,Vinyl Siding
New Construction false
Schools
Elementary Schools Lakemont Elem
Middle Schools Maitland Middle
High Schools Winter Park High
Others
Pets Allowed Yes
Senior Community No
Ownership Fee Simple
Acceptable Financing Cash, Conventional, VA Loan
Listing Terms Cash, Conventional, VA Loan
Special Listing Condition None
