



4 Beds
3 Baths
2,803 SqFt
4 Beds
3 Baths
2,803 SqFt
Open House
Sat Nov 07, 11:00am - 2:00pm
Key Details
Property Type Single Family Home
Sub Type Single Family Residence
Listing Status Active
Purchase Type For Sale
Square Footage 2,803 sqft
Price per Sqft $192
Subdivision Enclave/Lk Arietta
MLS Listing ID L4965013
Bedrooms 4
Full Baths 3
HOA Fees $135/mo
HOA Y/N Yes
Annual Recurring Fee 1620.0
Year Built 2023
Annual Tax Amount $4,989
Lot Size 0.470 Acres
Acres 0.47
Property Sub-Type Single Family Residence
Source Stellar MLS
New Construction false
Property Description
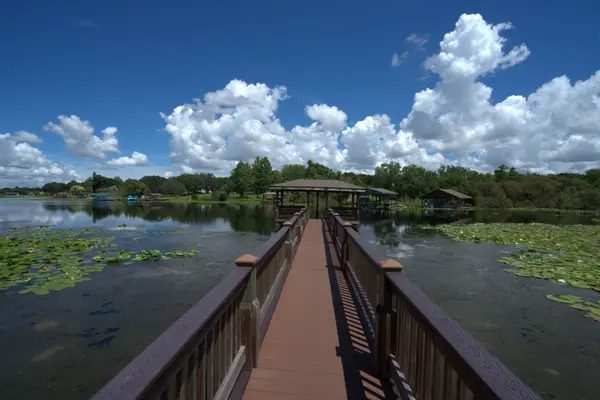
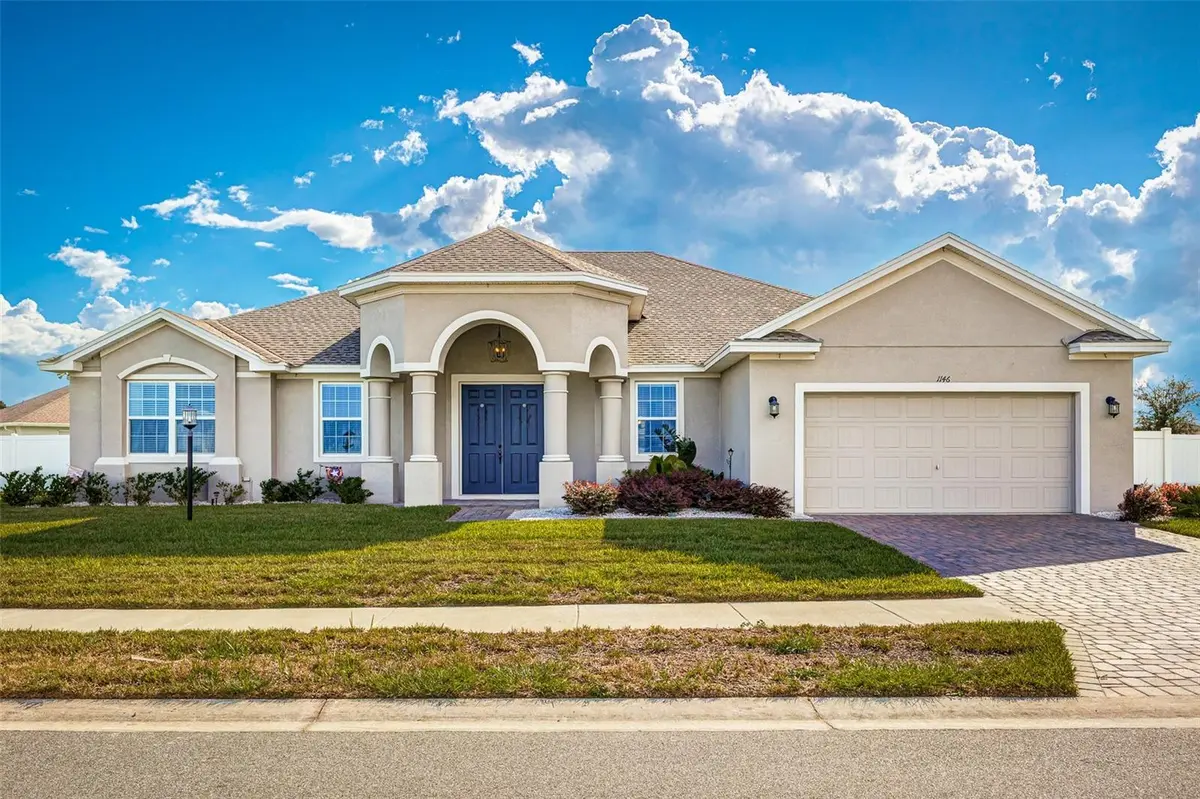
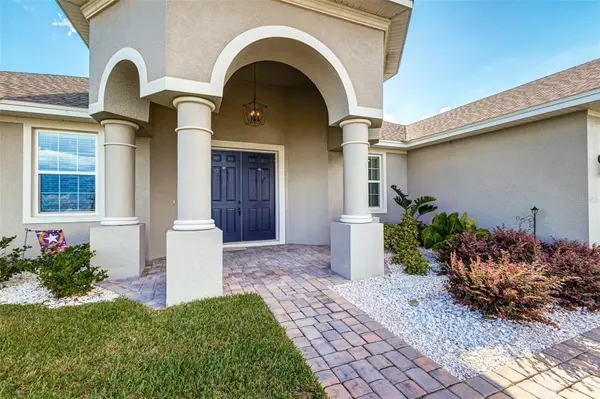
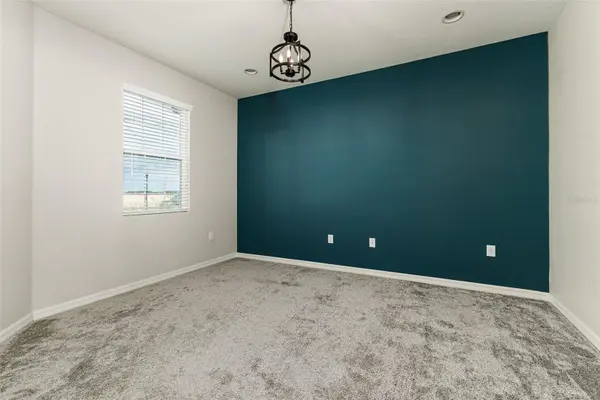
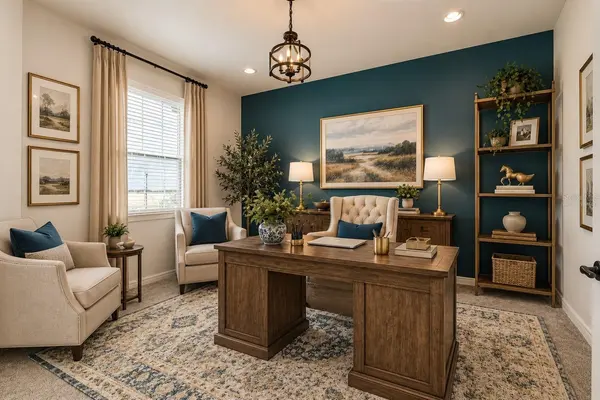
Welcome to this beautifully maintained, just 3-year-old home offering 2,803 square feet of thoughtfully designed living space on an almost half-acre lot in desirable Auburndale, Florida. Combining modern finishes, exceptional flexibility, and inviting outdoor living spaces, this home is designed to make the most of the Florida lifestyle. One of the home's standout features is its desirable triple-split floor plan, offering three distinct living areas for added privacy and versatility. The spacious primary suite serves as a private retreat, featuring an oversized shower with dual shower heads. A separate guest suite, complete with its own private bathroom and separate entrance, is ideal for visiting family, extended stays, or multigenerational living. On the opposite side of the home, two additional bedrooms share a full bathroom, creating a comfortable and private space for family members or guests. The heart of the home is the open-concept great room, enhanced by high ceilings and an inviting sense of space. The beautiful kitchen features quartz countertops, stainless-steel appliances, a large pantry, and a dedicated breakfast area. A formal dining room provides an elegant setting for entertaining, while the additional office or formal living room offers flexibility for working from home or creating a quiet retreat. Outdoor living is where this property truly shines! Enjoy nearly year-round Florida sunshine from the approximately 700-square-foot screened-in back patio overlooking the expansive, vinyl-fenced backyard. Whether hosting friends, enjoying a quiet morning coffee, or gathering around the dedicated fire feature on a beautiful Florida evening, there is plenty of room to relax and entertain. The cobblestone driveway and charming walkway add to the home's curb appeal, while the extra-long garage provides additional storage and functionality. And there's more to enjoy beyond your own backyard! Residents have access to a community private boat ramp and dock on Lake Arietta, offering opportunities for boating, fishing, and enjoying time on the water. It's a wonderful addition for anyone who appreciates the outdoor Florida lifestyle. Conveniently located in fast-growing Auburndale, this home offers easy access to the Polk Parkway and I-4, putting both Tampa and Orlando within convenient driving distance. Enjoy access to shopping, dining, recreation, and the many attractions of Central Florida while coming home to a spacious property that offers room to spread out and enjoy life.
Modern comfort, an exceptional floor plan, generous outdoor living, and lake access—all in one wonderful Central Florida home!
Location
State FL
County Polk
Community Enclave/Lk Arietta
Area 33823 - Auburndale
Rooms
Other Rooms Formal Dining Room Separate, Formal Living Room Separate
Interior
Interior Features Eat-in Kitchen, High Ceilings, Split Bedroom
Heating Central
Cooling Central Air
Flooring Carpet, Laminate
Furnishings Unfurnished
Fireplace false
Appliance Built-In Oven, Cooktop, Dishwasher, Dryer, Gas Water Heater, Microwave, Range Hood, Refrigerator, Washer
Laundry Laundry Room
Exterior
Exterior Feature Fire Pit
Garage Spaces 2.0
Fence Vinyl
Community Features Street Lights
Utilities Available Cable Available, Electricity Connected, Natural Gas Available, Water Connected
View Y/N No
Water Access Yes
Water Access Desc Lake
View Water
Roof Type Shingle
Porch Enclosed, Rear Porch
Attached Garage true
Exposure East
Garage true
Private Pool No
Building
Story 1
Entry Level One
Foundation Slab
Lot Size Range 1/4 to less than 1/2
Sewer Public Sewer
Water Public
Structure Type Block
New Construction false
Schools
Elementary Schools Lena Vista Elem
Middle Schools Stambaugh Middle
High Schools Auburndale High School
Others
Pets Allowed Yes
Senior Community No
Ownership Fee Simple
Monthly Total Fees $135
Acceptable Financing Cash, Conventional, FHA, VA Loan
Membership Fee Required Required
Listing Terms Cash, Conventional, FHA, VA Loan
Num of Pet 3
Special Listing Condition None
Virtual Tour https://www.propertypanorama.com/instaview/stellar/L4965013
