



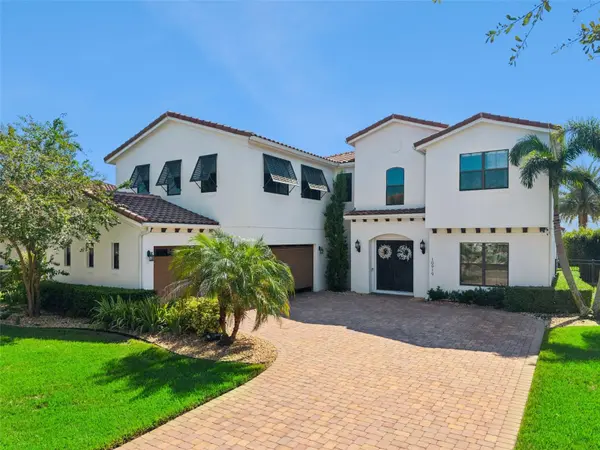



5 Beds
6 Baths
4,423 SqFt
5 Beds
6 Baths
4,423 SqFt
Open House
Sat Oct 17, 11:00am - 1:00pm
Key Details
Property Type Single Family Home
Sub Type Single Family Residence
Listing Status Active
Purchase Type For Sale
Square Footage 4,423 sqft
Price per Sqft $339
Subdivision Eagle Creek
MLS Listing ID S5159482
Bedrooms 5
Full Baths 5
Half Baths 1
HOA Fees $615/qua
HOA Y/N Yes
Annual Recurring Fee 2460.0
Year Built 2014
Annual Tax Amount $13,575
Lot Size 10,890 Sqft
Acres 0.25
Property Sub-Type Single Family Residence
Source Stellar MLS
New Construction false
Property Description
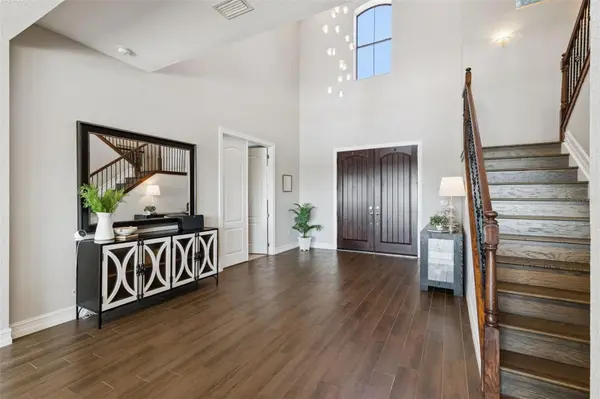
As you enter, you're welcomed by soaring ceilings, a grand staircase, and beautiful water views through multiple sets of sliding glass doors that connect the interior living spaces to the private outdoor retreat. The remodeled kitchen features new appliances, abundant cabinetry, quartz countertops, a tiled backsplash, gas cooktop, center island, and walk-in pantry, all opening to the main living area.
Upstairs, the loft has been enclosed and enhanced with built-in desks and additional storage, creating a functional workspace or study area. New carpet and wood flooring add a fresh touch throughout the second floor, and all closets have been redone for improved organization and storage. The home also features two brand-new Trane variable-speed AC units for enhanced comfort and efficiency.
The spacious first floor primary suite is privately situated away from the other bedrooms and features a tray ceiling, an expansive bathroom with a frameless walk-in shower, soaking tub, dual vanities, and a massive walk-in closet. The second floor also offers additional bedrooms and bathrooms, along with a generously sized bonus room that provides even more flexibility for a media room, game room, or additional living space.
Outside, enjoy peaceful pond views and a beautiful fountain from the rear lanai and pool area, creating the perfect setting for relaxing or entertaining. Additional features include a Nuvo whole-house sound system, two stacked storage closets designed to accommodate an optional elevator, and an oversized garage with a wall-mounted shelving and organizer system spanning the back wall.
Eagle Creek offers an exceptional lifestyle with a golf club, community pools, tennis courts, a fitness center, and more. With its impressive size, thoughtful upgrades, stunning water views, and desirable gated community setting, this home is a must-see!
Location
State FL
County Orange
Community Eagle Creek
Area 32832 - Orlando/Moss Park/Lake Mary Jane
Zoning P-D
Rooms
Other Rooms Bonus Room, Den/Library/Office, Media Room
Interior
Interior Features Ceiling Fans(s), Coffered Ceiling(s), Open Floorplan, Primary Bedroom Main Floor, Solid Wood Cabinets, Split Bedroom, Stone Counters, Thermostat, Walk-In Closet(s)
Heating Central, Heat Pump
Cooling Central Air
Flooring Carpet, Tile, Wood
Furnishings Unfurnished
Fireplace false
Appliance Dishwasher, Electric Water Heater, Microwave, Range, Refrigerator
Laundry Inside, Laundry Room
Exterior
Exterior Feature Rain Gutters, Sidewalk
Garage Spaces 3.0
Fence Other
Pool In Ground, Gunite
Community Features Clubhouse, Deed Restrictions, Dog Park, Fitness Center, Gated Community - Guard, Golf Carts OK, Park, Playground, Pool, Restaurant, Sidewalks, Tennis Court(s)
Utilities Available BB/HS Internet Available, Cable Available, Electricity Available
Amenities Available Clubhouse, Fence Restrictions, Fitness Center, Gated, Golf Course, Park, Playground, Pool, Security, Tennis Court(s)
View Y/N No
Water Access No
View Water
Roof Type Tile
Porch Covered, Rear Porch
Attached Garage true
Exposure West
Garage true
Private Pool Yes
Building
Entry Level Two
Foundation Slab
Lot Size Range 1/4 to less than 1/2
Sewer Public Sewer
Water Public
Structure Type Block,Stucco
New Construction false
Schools
Elementary Schools Eagle Creek Elementary
Middle Schools Luminary Middle
High Schools Lake Nona High
Others
Pets Allowed Yes
HOA Fee Include Guard - 24 Hour,Pool,Private Road,Recreational Facilities,Security
Senior Community No
Ownership Fee Simple
Monthly Total Fees $205
Acceptable Financing Cash, Conventional, FHA, VA Loan
Membership Fee Required Required
Listing Terms Cash, Conventional, FHA, VA Loan
Special Listing Condition None
Virtual Tour https://www.zillow.com/view-imx/3ab88dd8-3d9b-4b1e-a910-4f9b8667d347?wl=true&setAttribution=mls&initialViewType=pano
