

4108 NW 11th ST, Cape Coral, FL 33993
REQUEST A TOUR If you would like to see this home without being there in person, select the "Virtual Tour" option and your agent will contact you to discuss available opportunities.
In-PersonVirtual Tour
$ 2,100,000
Est. payment | /mo

3 Beds

5 Baths

4,317 SqFt


$ 2,100,000
Est. payment | /mo

3 Beds

5 Baths

4,317 SqFt

Key Details

Property Type Single Family Home

Sub Type Single Family Residence

Listing Status Active

Purchase Type For Sale

Square Footage 4,317 sqft

Price per Sqft $486

Subdivision Cape Coral

MLS Listing ID 2026042967

Bedrooms 3

Full Baths 4

Half Baths 1

HOA Y/N No

Year Built 2018

Annual Tax Amount $19,590

Tax Year 2025

Lot Size 0.344 Acres

Acres 0.344

Property Sub-Type Single Family Residence

Source Florida Gulf Coast

New Construction No

Property Description

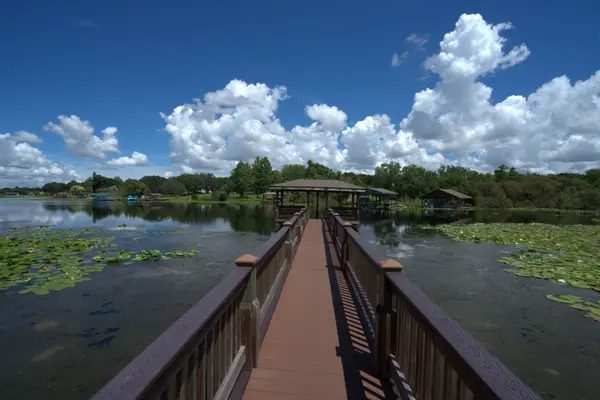
A RARE WATERFRONT MASTERPIECE by KOOGLER HOMES — Ultimate Luxury, Seven Islands location and unparalleled Boating Access. No Bridge/No Locks Direct Gulf-Access Estate w/ unobstructed panoramic views. 3 beds w/ private en-suites plus flex spaces, including private office/den, exercise room and spacious Bonus/Entertainment Room. Southern rear exposure with majestic western sunset views! Exceptional waterfront living in this remarkable custom residence situated on an oversized three-lot cul-de-sac parcel overlooking beautiful Wazee Lake, 3 intersecting canals, including spreader canal w/ mangroves. 4,317 sq' of living area, sophisticated architectural and custom trim details w/ 9" base, large crown throughout w/ custom window and slider surrounds. The dramatic Great Room features soaring 20–25-foot ceilings, dazzling chandeliers, pecky cypress ceiling and a striking cast-stone fireplace. Expansive glass sliders create a seamless transition between the elegant interior and the outdoor entertaining areas. Premium level granite countertops throughout w/ upscale custom wood cabinetry and a kitchen island with seating for four complement the home's inviting entertaining spaces, while a sunken wet bar adds a distinctive touch. Open kitchen w/ huge pantry, Bosch appliances. The spacious FIRST FLOOR Primary Suite enjoys beautiful water views and a luxurious bathroom with a jetted tub and multiple shower heads. Custom hand-hewn wood flooring, travertine tile, wood-accented ceilings, 8' solid core doors and approximately 10-foot ceilings throughout the remaining main and upper levels reflect the home's thoughtful design. The SECOND FLOOR offers a versatile bonus room with a wet bar, microwave, and refrigerator, opening onto an expansive covered veranda and an approximately 490-square-foot sun deck w/ views of Wazee Lake, the spreader canal, and distant mangroves, along with spectacular sunrises and sunsets. Outdoor living w/ TV, custom kitchen and fireplace w/ heated saltwater pool, spa, cascading waterfall with bubblers, outdoor shower, and exterior dusk to dawn lighting. 970-square-foot veranda great for relaxing and entertaining. Boating enthusiasts will appreciate the approximately 625 sq' foot dock with trex decking, 12,000 lb and 7000 lb electric boat lifts, and two manual kayak lifts. Open water approximately 15 minutes to Matlacha Pass. 10 min to Coral Oaks Golf Course and 15 min to Cape Royal Golf Course. HIGHLIGHTS include an 849-square-foot garage area, including a third garage w/ its own heating and A/C; a Kohler whole-house generator; whole-house R/O sys; 2023 metal roof and A/C; impact windows; and auto-roll-down hurricane shutters protecting the waterfront areas as well as auto-roll-down shades. Central vacuum and fully automated Smart-Home system w/ security cameras add comfort, convenience, and peace of mind. **Luxury, privacy, spectacular views, and an exceptional boating lifestyle** No HOA or CDD

Location

State FL

County Lee

Area Cc43 - Cape Coral Unit 58, 59-61, 76,

Zoning R1

Direction From Pine island Rd head north on Burnt Store Rd and go LEFT at YUCATAN PKWY. Follow Yucatan Pkwy and \"cross\" OLD BURNT STORE RD and go left at NW 40th PL. Turn right at NW 11th St.

Rooms

Primary Bedroom Level Master BR Ground

Master Bedroom Master BR Ground

Dining Room Breakfast Bar, Formal

Interior

Interior Features Central Vacuum, Great Room, Split Bedrooms, Den - Study, Guest Bath, Guest Room, Home Office, Bar, Built-In Cabinets, Wired for Data, Cathedral Ceiling(s), Closet Cabinets, Custom Mirrors, Walk-In Closet(s), Wet Bar, Pantry, Wired for Sound, Tray Ceiling(s), Volume Ceiling, Entrance Foyer, Multi Phone Lines

Heating Central Electric, Fireplace(s)

Cooling Ceiling Fan(s), Central Electric

Flooring Tile, Wood

Fireplaces Type Outside

Fireplace Yes

Window Features Impact Resistant,Single Hung,Sliding,Impact Resistant Windows,Shutters Electric,Shutters - Screens/Fabric,Window Coverings

Appliance Electric Cooktop, Dishwasher, Disposal, Double Oven, Reverse Osmosis, Washer, Wine Cooler, Dryer, Microwave, Refrigerator/Icemaker

Laundry Inside, Sink

Exterior

Exterior Feature Gas Grill, Dock, Boat Lift, Captain's Walk, Composite Dock, Concrete Dock, Elec Avail at dock, Jet Ski Lift, Water Avail at Dock, Balcony, Outdoor Grill, Outdoor Kitchen, Outdoor Shower, Sprinkler Auto, Storage, Water Display

Garage Spaces 3.0

Fence Fenced

Pool In Ground, Concrete, Custom Upgrades, Equipment Stays, Electric Heat, Salt Water

Community Features None, Boating, Non-Gated

Utilities Available Propane, Cable Available

Waterfront Description No Bridge(s)/Water Direct,Basin,Intersecting Canal,Lake Front,Mangrove,Navigable Water,Seawall

View Y/N Yes

View Basin, Intersecting Canal, Lake, Mangroves, Water

Roof Type Metal

Garage Yes

Private Pool Yes

Building

Lot Description 3 Lots, Cul-De-Sac, Regular

Faces From Pine island Rd head north on Burnt Store Rd and go LEFT at YUCATAN PKWY. Follow Yucatan Pkwy and \"cross\" OLD BURNT STORE RD and go left at NW 40th PL. Turn right at NW 11th St.

Story 2

Sewer Septic Tank

Water Reverse Osmosis - Entire House, Well

Level or Stories Two, 2 Story

Structure Type Concrete Block,Stucco

New Construction No

Others

HOA Fee Include None

Tax ID 01-44-22-C3-05218.0180

Ownership Single Family

Security Features Security System,Smoke Detector(s),Smoke Detectors

Acceptable Financing Buyer Finance/Cash

Listing Terms Buyer Finance/Cash

Pets Allowed No Approval Needed

Virtual Tour https://lacasatour.com/property/4108-nw-11th-st-cape-coral-fl-33993/ub

Listed by Premiere Plus Realty Company • Steve Ehlers

NEARBY SCHOOL & BUSINESS

GET MORE INFORMATION

Name
Phone*
Message

Go tour this home

4108 NW 11th ST