



3 Beds
2 Baths
1,556 SqFt
3 Beds
2 Baths
1,556 SqFt
Key Details
Property Type Single Family Home
Sub Type Single Family Residence
Listing Status Active
Purchase Type For Sale
Square Footage 1,556 sqft
Price per Sqft $257
Subdivision Yacht Club Colony
MLS Listing ID 2026041696
Style Resale Property
Bedrooms 3
Full Baths 2
HOA Y/N No
Year Built 1974
Annual Tax Amount $2,361
Tax Year 2025
Lot Size 0.296 Acres
Acres 0.296
Property Sub-Type Single Family Residence
Source Florida Gulf Coast
Land Area 2018
New Construction No
Property Description
Welcome to your ultimate coastal Florida retreat! This beautifully maintained 3-bedroom, 2-bathroom pool home perfectly balances comfort, modern resiliency, and outdoor recreation. The seller is offering a generous $10,000 finance allowance at closing—an ideal incentive for a mortgage rate buydown, closing cost reduction, or personal touches.
Freshly painted inside and out in 2024, the home welcomes you with bright, modern interiors. The kitchen and living areas are equipped with appliances that are only 3 to 4 years young, while the climate control is exceptionally efficient thanks to a newer central HVAC paired with an additional mini-split system. Whole House Propane Generator!
Step out back to your private tropical haven: a covered lanai and screened sparkling pool set within a fenced yard surrounded by lush plantings, providing privacy. Also includes a storage shed and a back patio with ample room to enjoy evenings around a firepit. The beautiful landscaping in the front yard provides nice curb appeal.
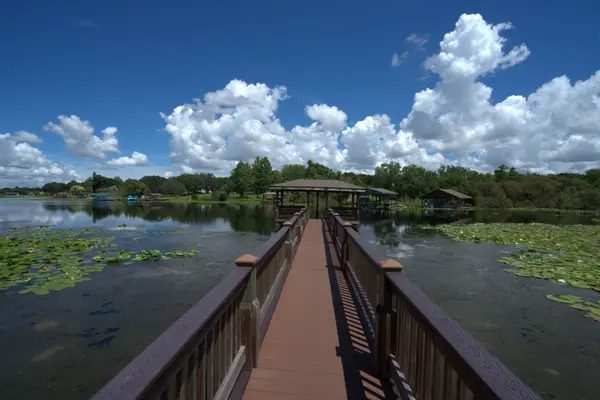
Boaters and outdoor enthusiasts will appreciate the rare flexibility of having a dedicated RV hookup, ample on-site boat and trailer storage, and direct neighborhood water access via the convenient community boat ramp.
Location
State FL
County Lee
Community Boating
Area Yacht Club Colony
Zoning RS-1
Rooms
Bedroom Description First Floor Bedroom
Other Rooms Den - Study, Guest Bath, Home Office, Laundry in Garage, Screened Lanai/Porch
Dining Room Dining - Family
Kitchen Pantry
Interior
Interior Features Laundry Tub, Pantry, Pull Down Stairs, Smoke Detectors
Heating Central Electric, Wall Unit
Flooring Carpet, Tile
Equipment Auto Garage Door, Dishwasher, Dryer, Generator, Microwave, Refrigerator/Freezer, Self Cleaning Oven, Smoke Detector, Washer
Furnishings Unfurnished
Fireplace No
Appliance Dishwasher, Dryer, Microwave, Refrigerator/Freezer, Self Cleaning Oven, Washer
Heat Source Central Electric, Wall Unit
Exterior
Exterior Feature Screened Lanai/Porch
Parking Features Driveway Paved, Paved, Attached, Attached Carport
Garage Spaces 2.0
Carport Spaces 1
Fence Fenced
Pool Below Ground, Equipment Stays, Electric Heat, Salt Water, Screen Enclosure
Community Features Park
Amenities Available Boat Storage, Community Boat Ramp, Community Gulf Boat Access, Park, Private Membership, See Remarks
Waterfront Description None
View Y/N Yes
View Landscaped Area, Preserve, Trees/Woods
Roof Type Built-Up,Shingle
Street Surface Paved
Total Parking Spaces 3
Garage Yes
Private Pool Yes
Building
Lot Description Dead End
Building Description Concrete Block,Stucco, DSL/Cable Available
Story 1
Entry Level 1
Sewer Septic Tank
Water Central
Architectural Style Ranch, Single Family
Level or Stories 1
Structure Type Concrete Block,Stucco
New Construction No
Others
Pets Allowed Yes
Senior Community No
Tax ID 29-43-25-11-00000.0710
Ownership Single Family
Security Features Smoke Detector(s)
