

17680 Brooksin CT, Estero, FL 33928
REQUEST A TOUR If you would like to see this home without being there in person, select the "Virtual Tour" option and your agent will contact you to discuss available opportunities.
In-PersonVirtual Tour
$ 625,000
Est. payment | /mo

3 Beds

3 Baths

2,445 SqFt


$ 625,000
Est. payment | /mo

3 Beds

3 Baths

2,445 SqFt

Key Details

Property Type Single Family Home

Sub Type Single Family Residence

Listing Status Active

Purchase Type For Sale

Square Footage 2,445 sqft

Price per Sqft $255

Subdivision The Place At Corkscrew

MLS Listing ID 226038873

Style Ranch,One Story

Bedrooms 3

Full Baths 3

Construction Status Resale

HOA Fees $456/mo

HOA Y/N Yes

Annual Recurring Fee 5472.0

Year Built 2020

Annual Tax Amount $6,363

Tax Year 2025

Lot Size 10,650 Sqft

Acres 0.2445

Lot Dimensions Appraiser

Property Sub-Type Single Family Residence

Property Description

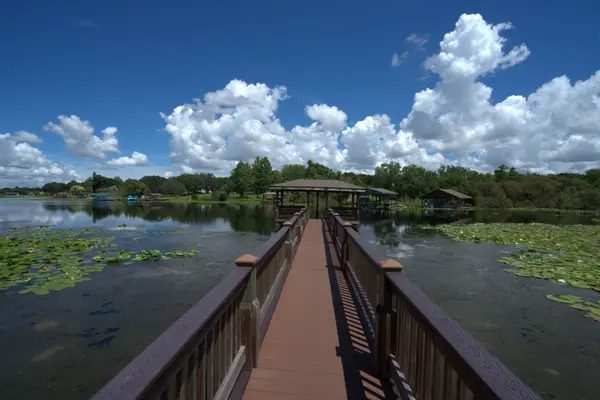
HIGHLY SOUGHT AFTER "SUMMERVILLE" HOME LOCATED ON A QUIET CUL-DE-SAC STREET WITH GORGEOUS SHIMMERING LAKE VIEWS IS NOW AVAILABLE IN THE PLACE AT CORKSCREW! Built in 2020, this residence offers 3 Bedrooms + Den, 3 FULL BATHS (1 Guest Bath is En-Suite), 3 Car Garage, and 2,445sf living area. Located on a secluded CUL-DE-SAC street of only 16 homes, the property has just one neighbor and extra green space on the other side. The Northern rear exposure provides shade on the covered lanai area, but tons of sunshine on the backyard. Speaking of the backyard, there is approximately 55' to the back boundary to build your custom poo/spa oasis, or a perimeter fence, or both! As you arrive, you'll be greeted by lush landscaping, SCREENED FRONT ENTRY along with elegant GLASS INSERTS on the front double doors, which allows light to pour into the home. Inside you'll find tile throughout the main areas as well as CROWN MOLDING, Designer Light Fixtures and Ceiling Fans. This OPEN CONCEPT HOME showcases a WHITE KITCHEN, OVERSIZED ISLAND with Granite countertops, Custom backsplash and WALK-IN PANTRY. The Kitchen is equipped with CULLIGAN REVERSE OSMOSIS at the sink and STAINLESS-STEEL APPLIANCES. (Refrigerator and Dishwasher new in 2026). The Kitchen is joined by the Dining Area and the Greatroom creating open sight lines in the heart of the home, providing the perfect space for entertaining. The Greatroom boasts a TRAY CEILING with ADDITIONAL RECESSED LIGHTING. The glass sliding doors open to the screened covered lanai, creating the INDOOR/OUTDOOR LIVING space everyone desires! The Primary Bedroom is enhanced by private access to the lanai, LAKE VIEWS from your bedside and HIS & HERS CLOSETS. The Primary Bath offers PRIVATE, SPLIT VANITIES, enclosed water closet and a SPACIOUS WALK-IN SHOWER. Your guests will feel right at home with two secluded bedrooms: one with a private EN-SUITE BATH and HEAVY GLASS SHOWER ENCLOSURE, and the other with a hall bath just outside the door offering a tub/shower. The double door entry den is conveniently located off the entry area. The laundry is appointed with a full size WASHER/DRYER and SINK. Post-closing improvements include a RING SECURITY SYSTEM, CULLIGAN WHOLE HOME WATER FILTRATION, and ACCORDION STORM SHUTTERS on the large windows. THIS HOME IS HIGH AND DRY AND LOCATED IN FLOOD ZONE X. NO FLOOD INSURANCE REQUIRED! The amenities at The Place at Corkscrew include a Resort Pool w/100' Waterslide & Spa, Indoor Restaurant and Bourbon Bar, Cafe, Outdoor Bar, Fitness Center, Movement Studio, Tennis, Pickleball, Bocce, New Full Court Basketball, Playground, Dog Park, Childwatch, Spa Services, 2 Entry Gates. Just Minutes to Schools, Shopping, Restaurants, Airport, Beaches. PUBLIX GROCERY STORE PLAZA, JUST 1.4 MILES AWAY! OTHER TENANTS INCLUDE DUNKIN DONUTS, UPS STORE, LEGNO ITALIAN RESTAURANT, NAIL SALON, DENTAL OFFICE, AND MORE!

Location

State FL

County Lee

Community The Place At Corkscrew

Area Es05 - Estero

Direction South

Rooms

Bedroom Description 3+Den

Interior

Interior Features Breakfast Bar, Bedroom on Main Level, Tray Ceiling(s), Dual Sinks, Entrance Foyer, Kitchen Island, Living/ Dining Room, Main Level Primary, Pantry, Shower Only, Separate Shower, Cable T V, Walk- In Pantry, Walk- In Closet(s), Window Treatments

Heating Central, Electric

Cooling Central Air, Ceiling Fan(s), Electric

Flooring Carpet, Tile

Equipment Reverse Osmosis System

Furnishings Unfurnished

Fireplace No

Window Features Single Hung,Sliding,Window Coverings

Appliance Dryer, Dishwasher, Disposal, Ice Maker, Microwave, Range, Refrigerator, RefrigeratorWithIce Maker, Self Cleaning Oven, Water Purifier, Washer, Water Softener

Laundry Inside, Laundry Tub

Exterior

Exterior Feature Irrigation Sprinklers, Other, Room For Pool, Shutters Manual

Parking Features Attached, Garage, Garage Door Opener

Garage Spaces 3.0

Garage Description 3.0

Pool Community

Community Features Gated, Tennis Court(s), Street Lights

Utilities Available Cable Available, High Speed Internet Available, Underground Utilities

Amenities Available Basketball Court, Bocce Court, Cabana, Clubhouse, Sport Court, Dog Park, Fitness Center, Playground, Pickleball, Private Membership, Pool, Restaurant, Spa/Hot Tub, Sidewalks, Tennis Court(s), Management

Waterfront Description Lake

View Y/N Yes

Water Access Desc Public

View Lake

Roof Type Tile

Porch Lanai, Porch, Screened

Garage Yes

Private Pool No

Building

Lot Description Cul- De- Sac, Rectangular Lot, Sprinklers Automatic

Faces South

Story 1

Sewer Public Sewer

Water Public

Architectural Style Ranch, One Story

Unit Floor 1

Structure Type Block,Concrete,Stone,Stucco

Construction Status Resale

Schools

Elementary Schools Lee County School Choice

Middle Schools Lee County School Choice

High Schools Lee County School Choice

Others

Pets Allowed Yes

HOA Fee Include Association Management,Insurance,Irrigation Water,Legal/Accounting,Maintenance Grounds,Maintenance Structure,Pest Control,Recreation Facilities,Reserve Fund,Road Maintenance,Street Lights,Security

Senior Community No

Tax ID 24-46-26-L2-0700E.1018

Ownership Single Family

Security Features Security System Owned,Security Gate,Gated with Guard,Gated Community,Security System,Smoke Detector(s)

Acceptable Financing All Financing Considered, Cash

Disclosures Seller Disclosure

Listing Terms All Financing Considered, Cash

Pets Allowed Yes

Virtual Tour https://properties.premiermediag.com/sites/rbblnval/unbranded

Listed by Exp Realty, LLC • Matt Bresee, PA

NEARBY SCHOOL & BUSINESS

GET MORE INFORMATION

Name
Phone*
Message

Go tour this home

17680 Brooksin CT