
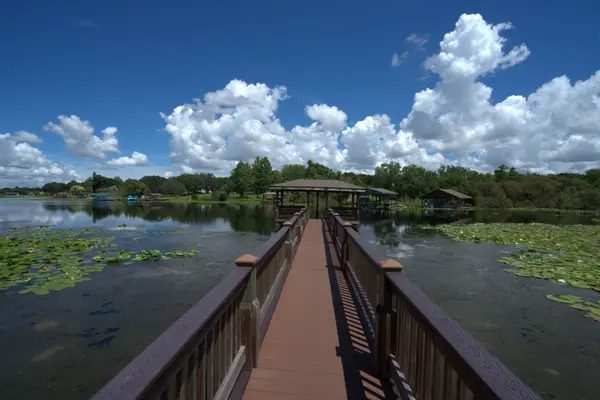

19553 Deming LN, Estero, FL 33928
REQUEST A TOUR If you would like to see this home without being there in person, select the "Virtual Tour" option and your advisor will contact you to discuss available opportunities.
In-PersonVirtual Tour
$ 539,900
Est. payment | /mo

3 Beds

3 Baths

1,852 SqFt


Save
$ 539,900
Est. payment | /mo
Save

3 Beds

3 Baths

1,852 SqFt

Open House

Sat Nov 07, 1:00pm - 5:00pm

Sun Nov 08, 1:00pm - 3:00pm

Key Details

Property Type Single Family Home

Sub Type Single Family Residence

Listing Status Active

Purchase Type For Sale

Square Footage 1,852 sqft

Price per Sqft $291

Subdivision The Place At Corkscrew

MLS Listing ID 226039561

Style Resale Property

Bedrooms 3

Full Baths 3

HOA Fees $5,956

HOA Y/N Yes

Min Days of Lease 30

Leases Per Year 3

Year Built 2020

Annual Tax Amount $7,860

Tax Year 2025

Lot Size 9,718 Sqft

Acres 0.2231

Property Sub-Type Single Family Residence

Source Naples

Land Area 2277

New Construction No

Property Description

One or more photo(s) has been virtually staged, AI generated or rendered. Enjoy peaceful mornings and beautiful sunrises from the extended lanai of this beautifully appointed Lennar Venice model in the sought-after community of The Place at Corkscrew in Estero. Offering 3 BEDROOMS, 3 FULL BATHROOMS, and 1,852 SQUARE FEET, this home combines a desirable SPLIT-BEDROOM FLOOR PLAN with thoughtful upgrades and inviting indoor-outdoor living. OUTDOOR LIVING is where this home truly shines. The EXTENDED SCREENED LANAI provides additional space to relax and entertain while taking in the stunning EASTERN LAKE VIEWS. Finished with SEALED PAVERS and equipped with STORM SMART HURRICANE SCREENS for added storm protection, this outdoor retreat is designed to be enjoyed year-round. An OUTDOOR TV is included, and the lanai furniture is negotiable. INTERIOR LIVING features an OPEN-CONCEPT FLOOR PLAN enhanced by CROWN MOLDING, ADDITIONAL RECESSED LIGHTING, and thoughtful upgrades throughout. The kitchen offers an UPGRADED SINGLE-BASIN SINK AND FAUCET, REVERSE OSMOSIS FILTRATION SYSTEM, GE STAINLESS STEEL APPLIANCES, and a newer KITCHENAID DISHWASHER. A WHOLE-HOME PENTAIR FILTRATION SYSTEM and WATER SOFTENER add another level of everyday convenience. The desirable SPLIT-BEDROOM LAYOUT offers privacy for family and guests. The first guest bedroom is tucked just off the entry with a full bathroom conveniently located nearby, while the second guest bedroom features its own PRIVATE EN-SUITE BATHROOM with a walk-in shower. The spacious PRIMARY SUITE overlooks the lake and features TWO WALK-IN CLOSETS and an ensuite bath with DUAL SINKS, GRANITE COUNTERTOPS, and an OVERSIZED WALK-IN SHOWER with rain showerhead and handheld fixture. Additional features include an UPGRADED GLASS FRONT DOOR with hidden screen, KEYLESS ENTRY, RING DOORBELL, SMART THERMOSTATS, UV BLUE LIGHT HVAC TECHNOLOGY, an upgraded laundry room with ADDITIONAL CABINETRY, and a garage with EPOXY FLOORING, INSULATED GARAGE DOOR, KEYPAD ENTRY, and UTILITY SINK. Resort-style amenities include a lagoon-style pool with waterfalls, 100-foot waterslide, splash pad, state-of-the-art fitness center, café, restaurant, and bar. Sports lovers enjoy tennis, pickleball, bocce, basketball, and sand volleyball. A playground and dog park add even more outdoor enjoyment. Nearby Old Corkscrew Golf Club is being redesigned into a premier private golf experience. Close to Publix, Miromar Outlets, Gulf Coast Town Center, RSW Airport, and Southwest Florida's beautiful beaches, this home offers the perfect blend of luxury and convenience. Experience the best of Southwest Florida living at The Place at Corkscrew. One or more photo(s) has been virtually staged, AI generated or rendered.

Location

State FL

County Lee

Community Gated, Tennis

Area The Place At Corkscrew

Zoning RPD

Rooms

Bedroom Description First Floor Bedroom,Split Bedrooms

Other Rooms Guest Bath, Guest Room, Laundry in Residence, Screened Lanai/Porch

Dining Room Dining - Family

Kitchen Island, Pantry, Walk-In Pantry

Interior

Interior Features Foyer, Pantry, Volume Ceiling, Walk-In Closet(s)

Heating Central Electric

Flooring Carpet, Tile

Equipment Auto Garage Door, Cooktop - Electric, Dishwasher, Disposal, Dryer, Microwave, Range, Refrigerator/Freezer, Self Cleaning Oven, Smoke Detector, Washer

Furnishings Negotiable

Fireplace No

Appliance Electric Cooktop, Dishwasher, Disposal, Dryer, Microwave, Range, Refrigerator/Freezer, Self Cleaning Oven, Washer

Heat Source Central Electric

Exterior

Exterior Feature Screened Lanai/Porch

Parking Features Driveway Paved, Attached

Garage Spaces 2.0

Pool Community

Community Features Clubhouse, Park, Pool, Dog Park, Fitness Center, Restaurant, Sidewalks, Street Lights, Tennis Court(s), Gated

Amenities Available Basketball Court, Bocce Court, Clubhouse, Park, Pool, Community Room, Dog Park, Fitness Center, Internet Access, Pickleball, Play Area, Restaurant, Sidewalk, Streetlight, Tennis Court(s), Underground Utility, Volleyball

Waterfront Description Lake

View Y/N Yes

View Lake, Water

Roof Type Tile

Street Surface Paved

Total Parking Spaces 2

Garage Yes

Private Pool No

Building

Lot Description Regular

Building Description Concrete Block,Stucco, DSL/Cable Available

Story 1

Entry Level 1

Water Central

Architectural Style Ranch, Single Family

Level or Stories 1

Structure Type Concrete Block,Stucco

New Construction No

Schools

Elementary Schools Lee County School Of Choice

Middle Schools Lee County School Of Choice

High Schools Lee County School Of Choice

Others

Pets Allowed Yes

Senior Community No

Tax ID 24-46-26-L2-0700J.1103

Ownership Single Family

Security Features Smoke Detector(s),Gated Community

SouthWest Florida Naples MLS (NABOR)
Listed by Exp Realty, LLC • Kelly Olin

NEARBY SCHOOL & BUSINESS

GET MORE INFORMATION

Name
Phone*
Message

Go tour this home

19553 Deming LN