



2 Beds
2 Baths
1,601 SqFt
2 Beds
2 Baths
1,601 SqFt
Open House
Sun Nov 08, 1:00pm - 3:00pm
Key Details
Property Type Single Family Home
Sub Type Villa Attached
Listing Status Active
Purchase Type For Sale
Square Footage 1,601 sqft
Price per Sqft $261
Subdivision Regency
MLS Listing ID 2026045859
Style Resale Property
Bedrooms 2
Full Baths 2
HOA Fees $4,896
HOA Y/N Yes
Min Days of Lease 90
Leases Per Year 2
Year Built 2026
Annual Tax Amount $3,465
Tax Year 2026
Property Sub-Type Villa Attached
Source Florida Gulf Coast
Land Area 2271
New Construction No
Property Description
Exceptional upgrades and designer touches elevate this home throughout, including ceramic tile flooring throughout, high-end ceiling fans, elegant plantation shutters, an upgraded sliding glass door window treatment, and a beautifully upgraded laundry room featuring additional cabinetry and a utility sink.
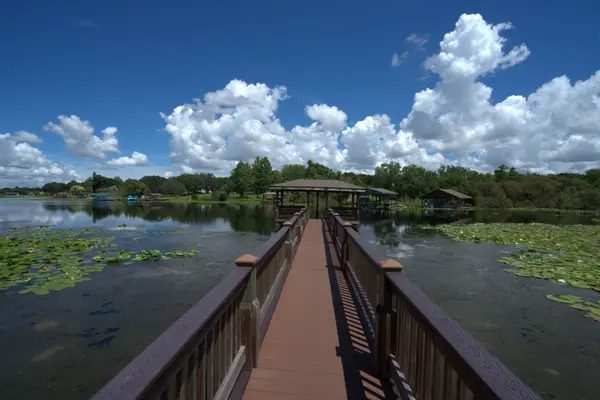
Beyond the home itself, Regency at Babcock Ranch offers an exceptional resort-inspired lifestyle exclusively designed for active adults. Residents enjoy an impressive array of amenities, including a beautiful clubhouse, resort-style pool and spa, state-of-the-art fitness center, pickleball and tennis courts, scenic walking trails, and an engaging calendar of social activities and events.
This is more than a home—it's an opportunity to embrace a lifestyle defined by luxury, convenience, recreation, and connection. Experience the best of Southwest Florida living in one of Babcock Ranch's most desirable active-adult communities. Your next chapter begins here!
Location
State FL
County Charlotte
Community Gated, Tennis
Area Babcock Ranch
Rooms
Other Rooms Den - Study, Laundry in Residence, Screened Lanai/Porch
Dining Room Dining - Living, Eat-in Kitchen
Kitchen Island, Pantry
Interior
Interior Features Closet Cabinets, Laundry Tub, Pantry, Smoke Detectors, Tray Ceiling(s), Walk-In Closet(s), Window Coverings
Heating Central Electric
Flooring Tile
Equipment Cooktop - Gas, Dishwasher, Disposal, Dryer, Microwave, Refrigerator, Washer, Refrigerator/Freezer, Refrigerator/Icemaker, Security System, Self Cleaning Oven, Smoke Detector, Tankless Water Heater
Furnishings Unfurnished
Fireplace No
Window Features Window Coverings
Appliance Gas Cooktop, Dishwasher, Disposal, Dryer, Microwave, Refrigerator, Washer, Refrigerator/Freezer, Refrigerator/Icemaker, Self Cleaning Oven, Tankless Water Heater
Heat Source Central Electric
Exterior
Exterior Feature Screened Lanai/Porch
Parking Features Attached
Garage Spaces 2.0
Pool Community
Community Features Clubhouse, Street Lights, Tennis Court(s), Putting Green, Sidewalks, Pool, Fitness Center, Gated
Amenities Available Barbecue, Bike And Jog Path, Billiard Room, Bocce Court, Cabana, Clubhouse, Streetlight, Tennis Court(s), Underground Utility, Library, Pickleball, Putting Green, Shuffleboard Court, Sidewalk, Pool, Community Room, Electric Vehicle Charging, Fitness Center, Internet Access
Waterfront Description None
View Y/N Yes
View Landscaped Area, Privacy Wall
Roof Type Shingle
Porch Patio
Total Parking Spaces 2
Garage Yes
Private Pool No
Building
Lot Description Regular
Building Description Concrete Block,Poured Concrete,Stucco, DSL/Cable Available
Story 1
Entry Level 1
Water Assessment Paid
Architectural Style Duplex, Villa Attached
Level or Stories 1
Structure Type Concrete Block,Poured Concrete,Stucco
New Construction No
Schools
Elementary Schools Babcock Ranch Neighborhood School (K-12)
Middle Schools Babcock Ranch Neighborhood School (K-12)
High Schools Babcock Ranch Neighborhood School (K-12)
Others
Pets Allowed Limits
Senior Community Yes
Tax ID 422628300125
Ownership Single Family
Security Features Security System,Smoke Detector(s),Gated Community
Num of Pet 3
