



3 Beds
4 Baths
2,100 SqFt
3 Beds
4 Baths
2,100 SqFt
Open House
Sun Nov 08, 12:00pm - 3:00pm
Key Details
Property Type Single Family Home
Sub Type Single Family Residence
Listing Status Active
Purchase Type For Sale
Square Footage 2,100 sqft
Price per Sqft $438
Subdivision Esplanade At Hacienda Lakes
MLS Listing ID 226040376
Bedrooms 3
Full Baths 3
Half Baths 1
HOA Fees $1,169/qua
HOA Y/N Yes
Annual Recurring Fee 4676.0
Min Days of Lease 30
Leases Per Year 4
Year Built 2017
Annual Tax Amount $10,109
Tax Year 2025
Lot Size 8,712 Sqft
Acres 0.2
Property Sub-Type Single Family Residence
Source Naples
New Construction No
Property Description
One of the best features of this home is the outdoor living space. The owners added a custom saltwater pool and spa with a panoramic screen enclosure. The lanai was extended to the maximum width and depth with travertine pavers, giving you a much larger outdoor area than many other homes. There is also an outdoor kitchen, an extended covered roof over the lanai that was added as a builder upgrade, and landscape lighting. A private enclosed courtyard at the front entrance offers even more outdoor space to enjoy.
Inside, the home features updated tile floors that give the main living areas a matching look. The kitchen includes upgraded stainless steel appliances, a reverse osmosis drinking water system, and a whole-home water softener and filter. The large primary bedroom has its own private bath, while both guest bedrooms also have their own bathrooms. The den is currently used as an office but could easily be a TV room, formal dining room, or extra living space.
This natural gas home also includes several builder upgrades, a large laundry room with a washer, dryer, and laundry sink, and a garage extended an extra 4 feet to fit a larger SUV or pickup truck. Storm protection includes a mix of impact windows, accordion shutters on the sides, and electric Storm Smart hurricane screens across the back lanai.
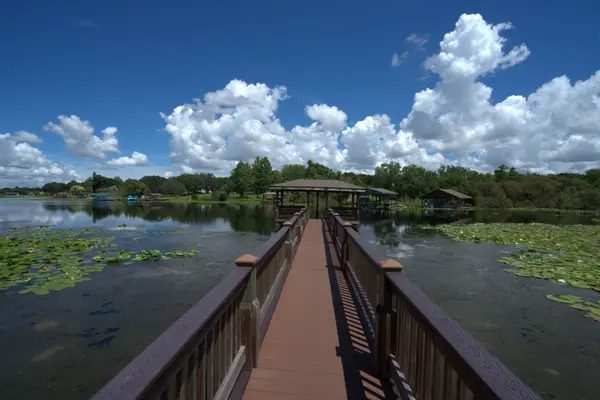
Esplanade at Hacienda Lakes offers a great mix of indoor and outdoor amenities, including a clubhouse, fitness center, indoor resistance pool, resort-style swimming pool, multiple pickleball courts, tennis courts, bocce ball court, dog park, playground, and walking paths. The community is located next to Physicians Regional Medical Center on Collier Boulevard and is about 10 minutes from I-75, making it easy to get around Naples and Southwest Florida. The community is also believed to share the same electrical grid as the hospital, which could be an added benefit during storms and power outages.
With its many upgrades, large outdoor living area, and great care from the original owners, this home is ready for its next owner to enjoy. A detailed feature list with additional upgrades and improvements is available. Contact your agent for a copy.
Location
State FL
County Collier
Area Na37 - East Collier S/O 75 E/O 9
Rooms
Dining Room Breakfast Bar, Dining - Living, Eat-in Kitchen
Kitchen Kitchen Island
Interior
Interior Features Split Bedrooms, Great Room, Den - Study, Wired for Data, Pantry, Volume Ceiling
Heating Central Electric
Cooling Central Electric
Flooring Tile
Window Features Impact Resistant,Single Hung,Impact Resistant Windows,Shutters Electric,Shutters - Manual,Shutters - Screens/Fabric,Window Coverings
Appliance Gas Cooktop, Dishwasher, Disposal, Dryer, Microwave, Range, Refrigerator/Icemaker, Reverse Osmosis, Tankless Water Heater, Washer, Water Treatment Owned, Wine Cooler
Laundry Inside, Sink
Exterior
Exterior Feature Gas Grill, Water Display
Garage Spaces 2.0
Pool Community Lap Pool, Gas Heat
Community Features Bocce Court, Clubhouse, Pool, Community Room, Dog Park, Fitness Center, Internet Access, Pickleball, Playground, Sidewalks, Tennis Court(s), Gated
Utilities Available Underground Utilities, Natural Gas Connected, Cable Available, Natural Gas Available
Waterfront Description Lake Front
View Y/N No
View Lake
Roof Type Tile
Porch Screened Lanai/Porch
Garage Yes
Private Pool Yes
Building
Lot Description Regular
Story 1
Sewer Central
Water Central
Level or Stories 1 Story/Ranch
Structure Type Concrete Block,Stucco
New Construction No
Others
HOA Fee Include Irrigation Water,Maintenance Grounds,Manager,Rec Facilities,Reserve,Street Lights,Street Maintenance
Tax ID 31347852841
Ownership Single Family
Security Features Smoke Detector(s),Smoke Detectors
Acceptable Financing Buyer Finance/Cash
Listing Terms Buyer Finance/Cash
Pets Allowed No Approval Needed