



3 Beds
2 Baths
2,086 SqFt
3 Beds
2 Baths
2,086 SqFt
Open House
Sun Nov 15, 12:30pm - 2:30pm
Key Details
Property Type Single Family Home
Sub Type Single Family Residence
Listing Status Active
Purchase Type For Sale
Square Footage 2,086 sqft
Price per Sqft $222
Subdivision Sabal Springs Golf And Racquet Club
MLS Listing ID 2026047059
Style Florida,Ranch,One Story
Bedrooms 3
Full Baths 2
Construction Status Resale
HOA Fees $1,177/qua
HOA Y/N Yes
Annual Recurring Fee 4708.0
Year Built 2002
Annual Tax Amount $5,347
Tax Year 2025
Lot Size 10,149 Sqft
Acres 0.233
Lot Dimensions Appraiser
Property Sub-Type Single Family Residence
Property Description
A One-of-a-Kind Spanish-Inspired Florida Paradise!
Welcome to The Spanish Castle, truly one of the finest and most distinctive homes in all of Sabal Springs! This extraordinary custom residence is a beautiful blend of Spanish-inspired elegance, warmth, character, and the relaxed luxury of the Florida lifestyle. Expertly decorated with a rich Spanish flair, this remarkable home offers a personality and charm that simply cannot be duplicated.
Boasting over 2,000 square feet of beautifully appointed living space, this stunning three-bedroom, two-bath pool home is designed to impress from the moment you arrive. Every detail contributes to its unique ambiance, creating an inviting atmosphere that feels more like a private Spanish villa than an ordinary Florida home.
The magnificent, oversized kitchen is truly a showpiece, featuring gorgeous cherry cabinetry, generous workspace, and an abundance of warmth and character. It is the perfect gathering place for entertaining family and friends, preparing memorable meals, or simply enjoying your morning coffee in your own private retreat.
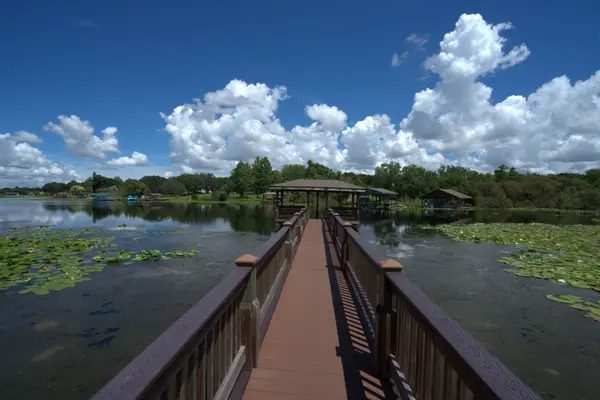
Step outside and discover what Florida living is all about! The beautiful in-ground swimming pool and spa create an exceptional outdoor oasis, overlooking the tranquil pond and picturesque golf course. Whether enjoying a refreshing morning swim, relaxing in the spa, or entertaining beneath the Florida skies, the scenery is nothing short of spectacular. Enjoy breathtaking sunrise views and gorgeous evening sunsets, with the peaceful beauty of the water and golf course providing an ever-changing backdrop.
And the best part? This exceptional home is being offered completely furnished and turnkey! Simply bring your suitcase and begin enjoying the lifestyle you have been dreaming about. The beautiful furnishings and Spanish-inspired décor complement the home's distinctive character, making this a truly special opportunity for anyone seeking a home that is ready to enjoy from day one.
Located in the desirable Sabal Springs over-55 golf community, you can enjoy the pleasures of an active Florida lifestyle, with golf, recreation, swimming, social activities, and wonderful opportunities to meet new friends and neighbors.
Homes like this do not come along every day. If you appreciate distinctive architecture, beautiful surroundings, exceptional entertaining spaces, and a home with character and personality, The Spanish Castle is sure to capture your heart.
Come experience the beauty, charm, and magic of Florida living with a Spanish flair. This isn't just a house — it's a lifestyle!
Location
State FL
County Lee
Community Sabal Springs Golf And Racquet Club
Area Fn07 - North Fort Myers Area
Direction Southwest
Rooms
Bedroom Description 3 Bed
Interior
Interior Features Built-in Features, Bathtub, Eat-in Kitchen, Fireplace, High Ceilings, Pantry, Sitting Area in Primary, Separate Shower, Cable T V, Walk- In Closet(s), Window Treatments, High Speed Internet, Home Office, Split Bedrooms
Heating Central, Electric
Cooling Central Air, Ceiling Fan(s), Electric
Flooring Tile
Furnishings Furnished
Fireplace Yes
Window Features Single Hung,Sliding,Shutters,Window Coverings
Appliance Dryer, Dishwasher, Electric Cooktop, Freezer, Disposal, Refrigerator, Washer
Laundry Inside, Laundry Tub
Exterior
Exterior Feature Irrigation Sprinklers, Patio, Water Feature
Parking Features Attached, Driveway, Garage, Paved, Garage Door Opener
Garage Spaces 2.0
Garage Description 2.0
Pool Concrete, In Ground, Pool Equipment, Screen Enclosure, Community, Pool/ Spa Combo
Community Features Golf, Gated, Tennis Court(s)
Utilities Available Cable Available, High Speed Internet Available
Amenities Available Billiard Room, Billiards, Clubhouse, Fitness Center, Golf Course, Hobby Room, Pickleball, Pool, Putting Green(s), Restaurant, Shuffleboard Court, Spa/Hot Tub, Tennis Court(s), Management
Waterfront Description Lake
View Y/N Yes
Water Access Desc Assessment Paid
View Lake
Roof Type Shingle
Porch Lanai, Patio, Porch, Screened
Garage Yes
Private Pool Yes
Building
Lot Description Rectangular Lot, Pond on Lot, Sprinklers Automatic
Faces Southwest
Story 1
Sewer Assessment Paid
Water Assessment Paid
Architectural Style Florida, Ranch, One Story
Unit Floor 1
Structure Type Block,Concrete,Stucco
Construction Status Resale
Schools
Elementary Schools School Choice
Middle Schools School Choice
High Schools School Choice
Others
Pets Allowed Conditional
HOA Fee Include Cable TV,Golf,Internet,Maintenance Grounds,Road Maintenance,Street Lights,Trash
Senior Community Yes
Tax ID 22-43-24-08-00008.0050
Ownership Single Family
Security Features Security Gate,Gated with Guard,Gated Community,Smoke Detector(s)
Acceptable Financing All Financing Considered, Cash
Disclosures Disclosure on File, RV Restriction(s)
Listing Terms All Financing Considered, Cash
Pets Allowed Conditional
Virtual Tour https://www.propertypanorama.com/instaview/fgcmls/2026047059