
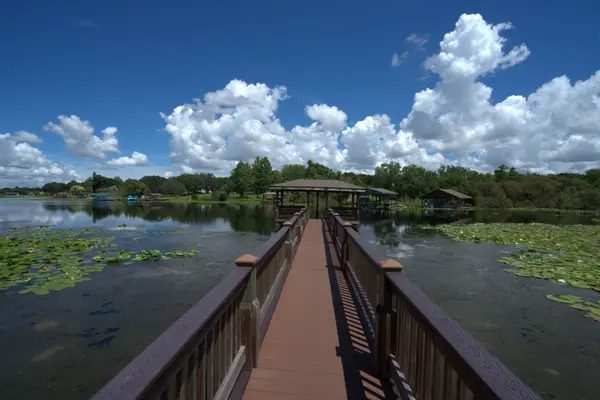

103 Montrose DR, Fort Myers, FL 33919
REQUEST A TOUR If you would like to see this home without being there in person, select the "Virtual Tour" option and your agent will contact you to discuss available opportunities.
In-PersonVirtual Tour
$ 8,350,000
Est. payment | /mo

3 Beds

5 Baths

6,203 SqFt


$ 8,350,000
Est. payment | /mo

3 Beds

5 Baths

6,203 SqFt

Key Details

Property Type Single Family Home

Sub Type Single Family Residence

Listing Status Active

Purchase Type For Sale

Square Footage 6,203 sqft

Price per Sqft $1,346

Subdivision Deep Lagoon Estates

MLS Listing ID 2026047693

Bedrooms 3

Full Baths 4

Half Baths 1

HOA Y/N No

Year Built 2018

Annual Tax Amount $85,935

Tax Year 2025

Lot Size 0.505 Acres

Acres 0.505

Property Sub-Type Single Family Residence

Source Florida Gulf Coast

New Construction No

Property Description

Welcome to 103 Montrose Drive. This extraordinary waterfront estate is unlike anything that Southwest Florida has seen. Being offered FULLY FURNISHED and DECORATED this property is the definition of move in ready. Contemporary architecture, uncompromised quality, and a true boaters lifestyle come together on this ½ acre cul-de-sac lot waterfront lot. Custom built in 2018, the estate has a curated, modern sensibility that you can only fully appreciate in person. Expansive living spaces, soaring 20' ceilings, and the most impressive accordion glass door system you've ever seen make the home feel like a resort. The home offers more than 6,200 square feet of air-conditioned living space and over 8,000 square feet of open-air living, pool, and dock area, so the sense of space carries across the entire property. With a resort style primary suite offering an oversized bathroom with custom tile work, a soaking tub, walk in shower, heated towel rack, and a television integrated into the mirror, this en-suite bath has it all. The primary suite offers numerous walk-in closets with bespoke lighted cabinetry. The bedroom itself offers incredible views overlooking the pool, waterway, and preserve. The home offers 2 additional oversized suites both with full en-suite bathrooms and walk in closets, and a fully customized office with built-ins. The home also offers a gallery with potential for added recreation space, a fitness center, or an additional bedroom/bathroom. The kitchen offers a high end fit and finish with a dramatic floor to ceiling temperature-controlled glass wine room, top of the line appliances including Miele, Sub Zero, Gaggenau, a walk-in pantry, custom Poggenpohl cabinetry, quartz countertops, and more. One of the estate's most distinctive spaces is the rear entertainment room. It has a custom bar with beverage refrigerators, an ice maker, and a full gas grill, and it is one of the finest indoor-outdoor living spaces ever designed. Built with boating at the center of focus, this property offers 271 feet of water frontage with 2 floating docks, a 40,000-pound covered boat lift, ample shore power, water supply at every turn, access to the garage from the docks, and accommodations for a +/- 80' yacht, there is no better direct gulf access waterfront offering available today. The oversized 4 car garage offers custom storage solutions with floating ceiling racks. With wide open doorways the entire home is also wheelchair accessable. Additional features of the home include an award-winning Crestron sound and lighting system that offers full home automation, custom motorized roll down shades, imported Italian porcelain tile throughout, Lalique glass fixtures, a custom painting of the homes outdoor space and pool, a whole home generator, and so much more. Transcending an ordinary residence, this exceptional waterfront estate offers a private retreat crafted for elegant living, seamless entertaining, and a boating lifestyle without equal.

Location

State FL

County Lee

Area Fm09 - Fort Myers Area

Zoning RS-1

Rooms

Primary Bedroom Level Master BR Ground

Master Bedroom Master BR Ground

Dining Room Dining - Family, Eat-in Kitchen, Formal

Kitchen Kitchen Island, Walk-In Pantry

Interior

Interior Features Split Bedrooms, Great Room, Den - Study, Guest Bath, Guest Room, Home Office, Recreation Room, Bar, Built-In Cabinets, Wired for Data, Closet Cabinets, Walk-In Closet(s), Wet Bar, Pantry, Wired for Sound, Tray Ceiling(s), Volume Ceiling

Heating Central Electric, Fireplace(s)

Cooling Ceiling Fan(s), Central Electric

Flooring Tile

Fireplace Yes

Window Features Impact Resistant,Impact Resistant Windows

Appliance Water Softener, Electric Cooktop, Dishwasher, Disposal, Dryer, Wall Oven, Washer, Water Treatment Owned, Wine Cooler, Refrigerator, Refrigerator/Freezer, Reverse Osmosis, Steam Oven, Tankless Water Heater, Ice Maker, Instant Hot Water, Microwave, Range

Laundry Inside, Sink

Exterior

Exterior Feature Gas Grill, Boat Canopy/Cover, Dock, Boat Lift, Captain's Walk, Composite Dock, Elec Avail at dock, Water Avail at Dock, Sprinkler Auto, Storage, Water Display

Garage Spaces 4.0

Fence Fenced

Pool In Ground, Concrete, Gas Heat, Infinity

Community Features None, No Subdivision, Non-Gated

Utilities Available Propane, Cable Available

Waterfront Description No Bridge(s)/Water Direct,Canal Front,Navigable Water,River Front,Seawall

View Y/N Yes

View Canal, Mangroves, Preserve, River, Water

Roof Type Built-Up or Flat

Street Surface Paved

Handicap Access Wheel Chair Access

Porch Open Porch/Lanai, Deck

Garage Yes

Private Pool Yes

Building

Lot Description Cul-De-Sac, Oversize

Story 1

Sewer Septic Tank

Water Central, Filter, Reverse Osmosis - Partial House

Level or Stories 1 Story/Ranch

Structure Type Concrete Block,Aluminum Siding,Stucco

New Construction No

Schools

Elementary Schools Choice

Middle Schools Choice

High Schools Choice

Others

HOA Fee Include None

Tax ID 29-45-24-03-00000.0330

Ownership Single Family

Security Features Smoke Detector(s),Smoke Detectors

Acceptable Financing Buyer Finance/Cash

Listing Terms Buyer Finance/Cash

Pets Allowed No Approval Needed

Virtual Tour https://listings.pvphoto.co/videos/01a1d164-93b6-735d-9226-6e1ca9c7649b?v=141

Listed by VIP Realty Group Inc • Trevor Moore

NEARBY SCHOOL & BUSINESS

GET MORE INFORMATION

Name
Phone*
Message

Go tour this home

103 Montrose DR